RED IRON STEEL BUILDINGS
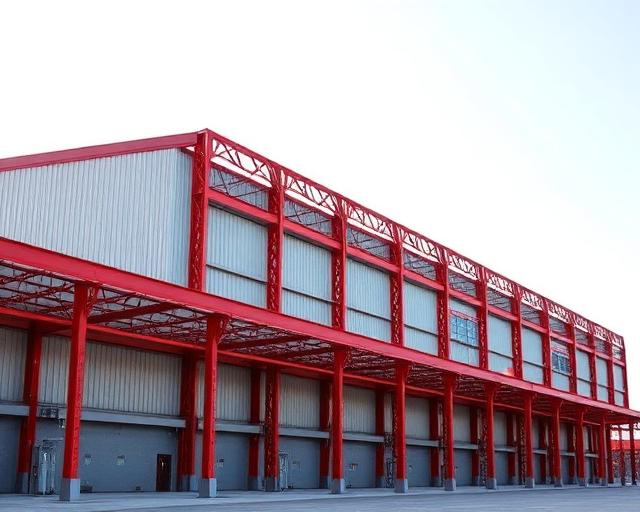
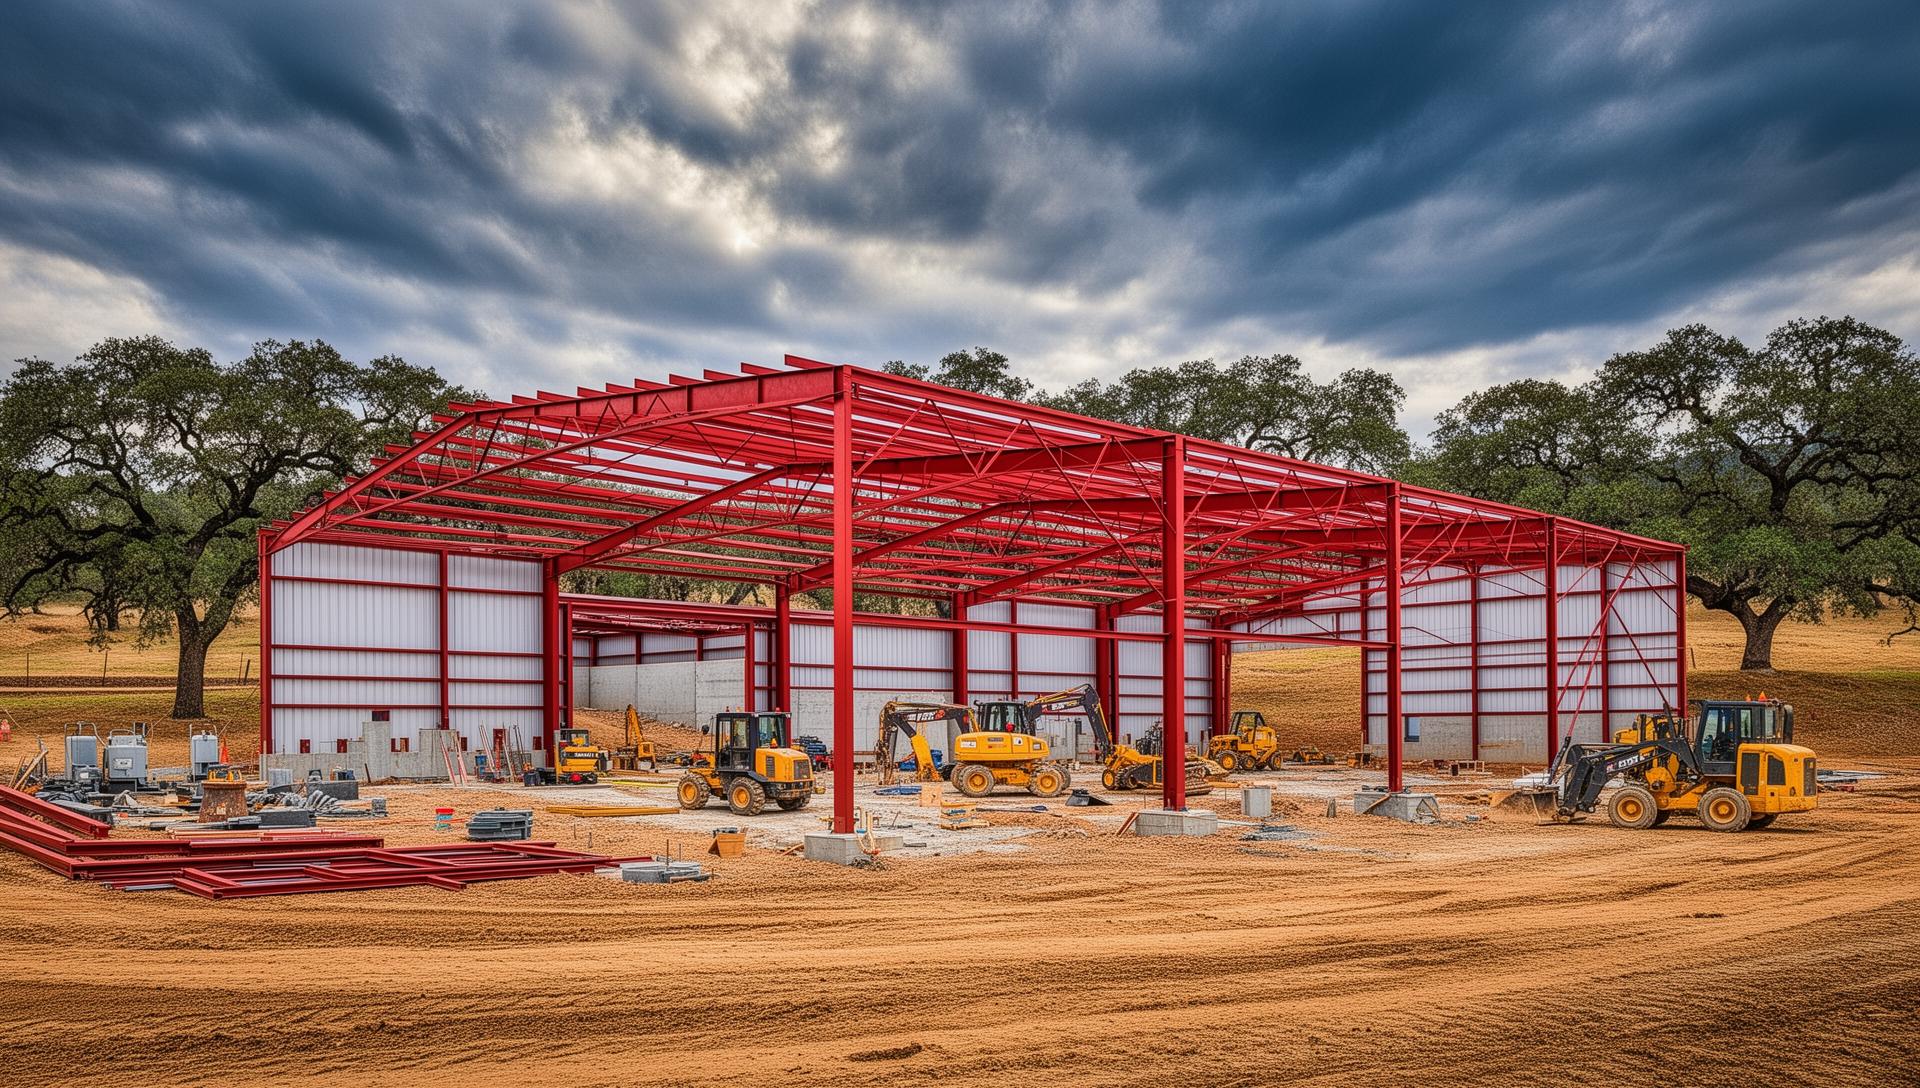
Red iron and pre-engineered steel buildings deliver more usable square footage per dollar than any other construction method in California. We design, engineer, and erect metal buildings statewide with stamped engineering for California seismic and wind loads, full permitting through your local jurisdiction, and turnkey installation by an in-house crew operating under CSLB Class B License #1085722. Whether you need a 1,200 sq ft prefab shop or a 20,000 sq ft commercial warehouse, we handle the entire process: foundation, erection, doors, insulation, electrical, and final walkthrough.
WHY CHOOSE US
Experience the Pressler difference with our commitment to quality and customer satisfaction.
OUR PROCESS
A streamlined approach that ensures quality results and your complete satisfaction.
Requirements Analysis
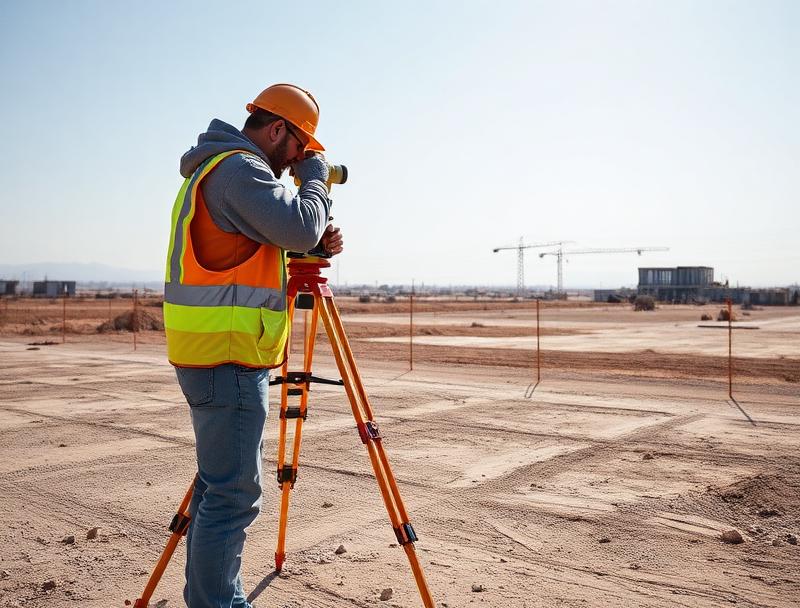
We define your space needs, usage, and site conditions.
Requirements Analysis
We define your space needs, usage, and site conditions.
Engineering & Design
Custom steel building design with structural engineering.
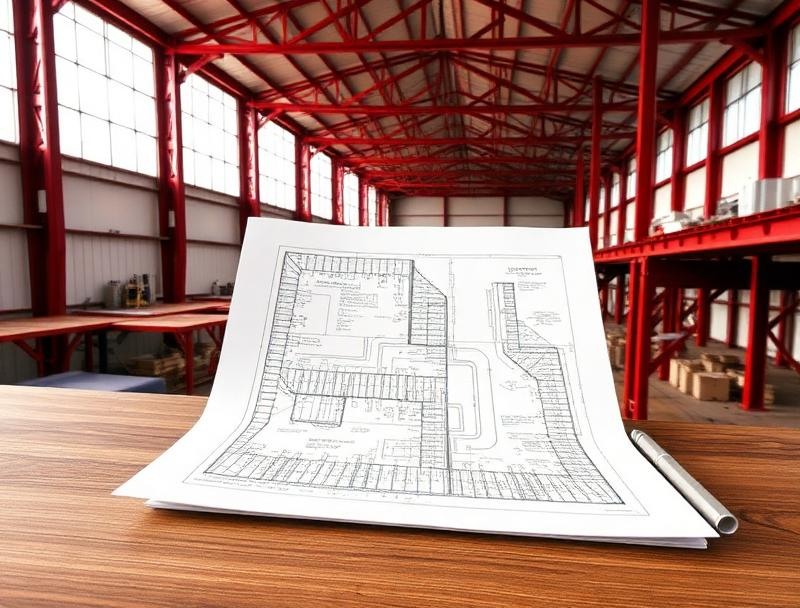
Engineering & Design
Custom steel building design with structural engineering.
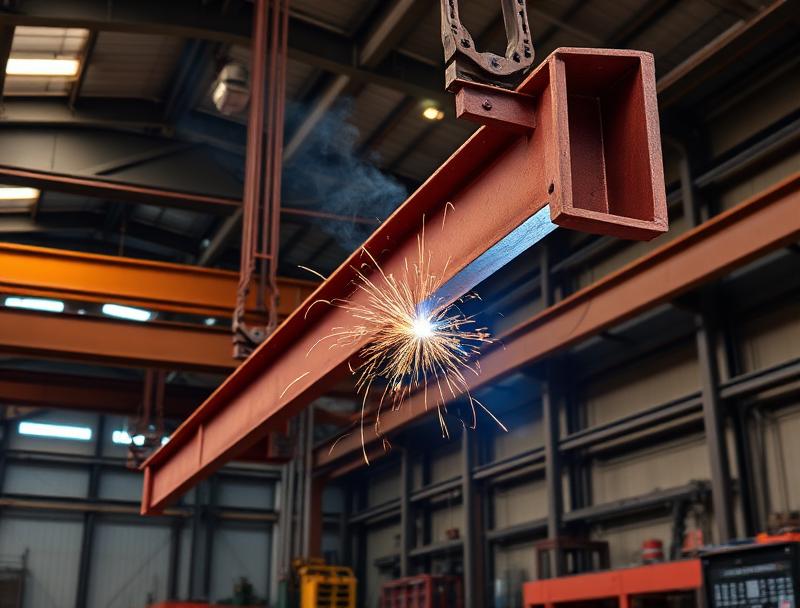
Fabrication
Precision manufacturing of all steel components.
Fabrication
Precision manufacturing of all steel components.
Erection & Completion
Rapid on-site assembly and finishing.
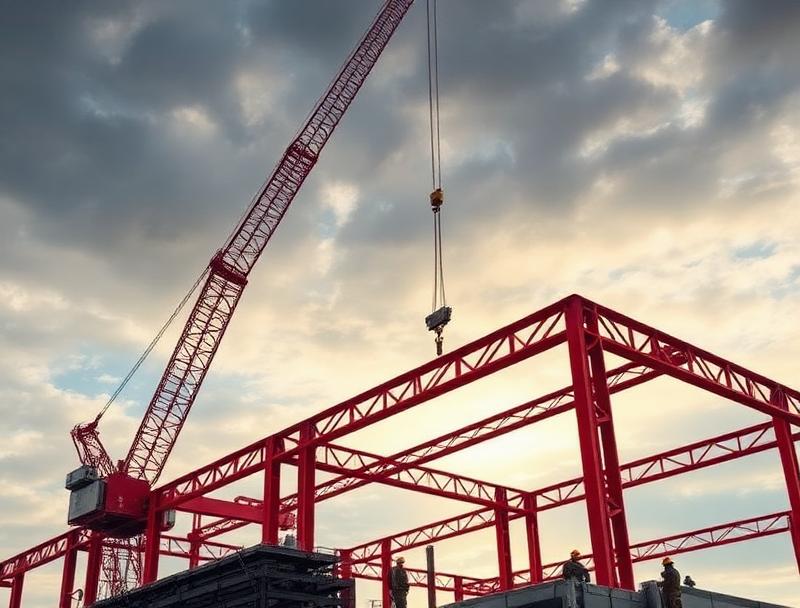
Erection & Completion
Rapid on-site assembly and finishing.
ABOUT OUR RED IRON STEEL BUILDINGS SERVICES
Engineered steel buildings deliver more usable square footage per dollar than any other construction method available in California today. We design, engineer, and erect red-iron and pre-engineered metal buildings throughout the state, with stamped engineering for California seismic and wind loads, full permitting through your local jurisdiction, and turnkey installation by an in-house crew operating under CSLB License #1085722.
The California steel buildings market includes everything from 800 sq ft prefab shops on residential lots to 50,000 sq ft commercial warehouses on industrial parcels. Our work covers the full range, but we specialize in the 1,200 to 20,000 sq ft segment that serves agricultural operations, contractors, manufacturers, and small-to-mid-sized commercial users. Clients across the Central Valley, Northern California, and the Sacramento metro choose engineered steel because it delivers clear-span interiors, faster construction timelines, and 40+ year structural warranties at a price point conventional construction cannot match.
Cost is almost always the first question. Pre-engineered metal building kits start around $12 to $18 per square foot for the building shell only. Turnkey delivery (foundation, erection, doors, windows, electrical, insulation) typically runs $35 to $80 per square foot depending on complexity, finishing level, and local jurisdiction requirements. We provide written estimates that itemize every line of cost so you can compare apples to apples against other contractors.
Engineered steel buildings in California require stamped engineering by a California-licensed structural engineer who certifies the building for local seismic loads, wind loads, snow loads (in foothill and mountain areas), and any specific site conditions. We handle this engineering process in-house and submit complete permit packages to your local building department. Permitting timelines vary by jurisdiction (Sacramento County typically 4 to 8 weeks, Placer County 3 to 6 weeks, smaller jurisdictions sometimes longer).
Prefab shops are the fastest-growing segment of our steel buildings work. Homeowners in rural and semi-rural Placer and Sacramento counties want detached workshops, equipment buildings, and hobby spaces. Our prefab shop builds typically run 24x36 (864 sq ft) to 40x60 (2,400 sq ft) and complete in 6 to 10 weeks from permit approval. The result is a permitted, code-compliant, professionally erected building that adds real value to the property.
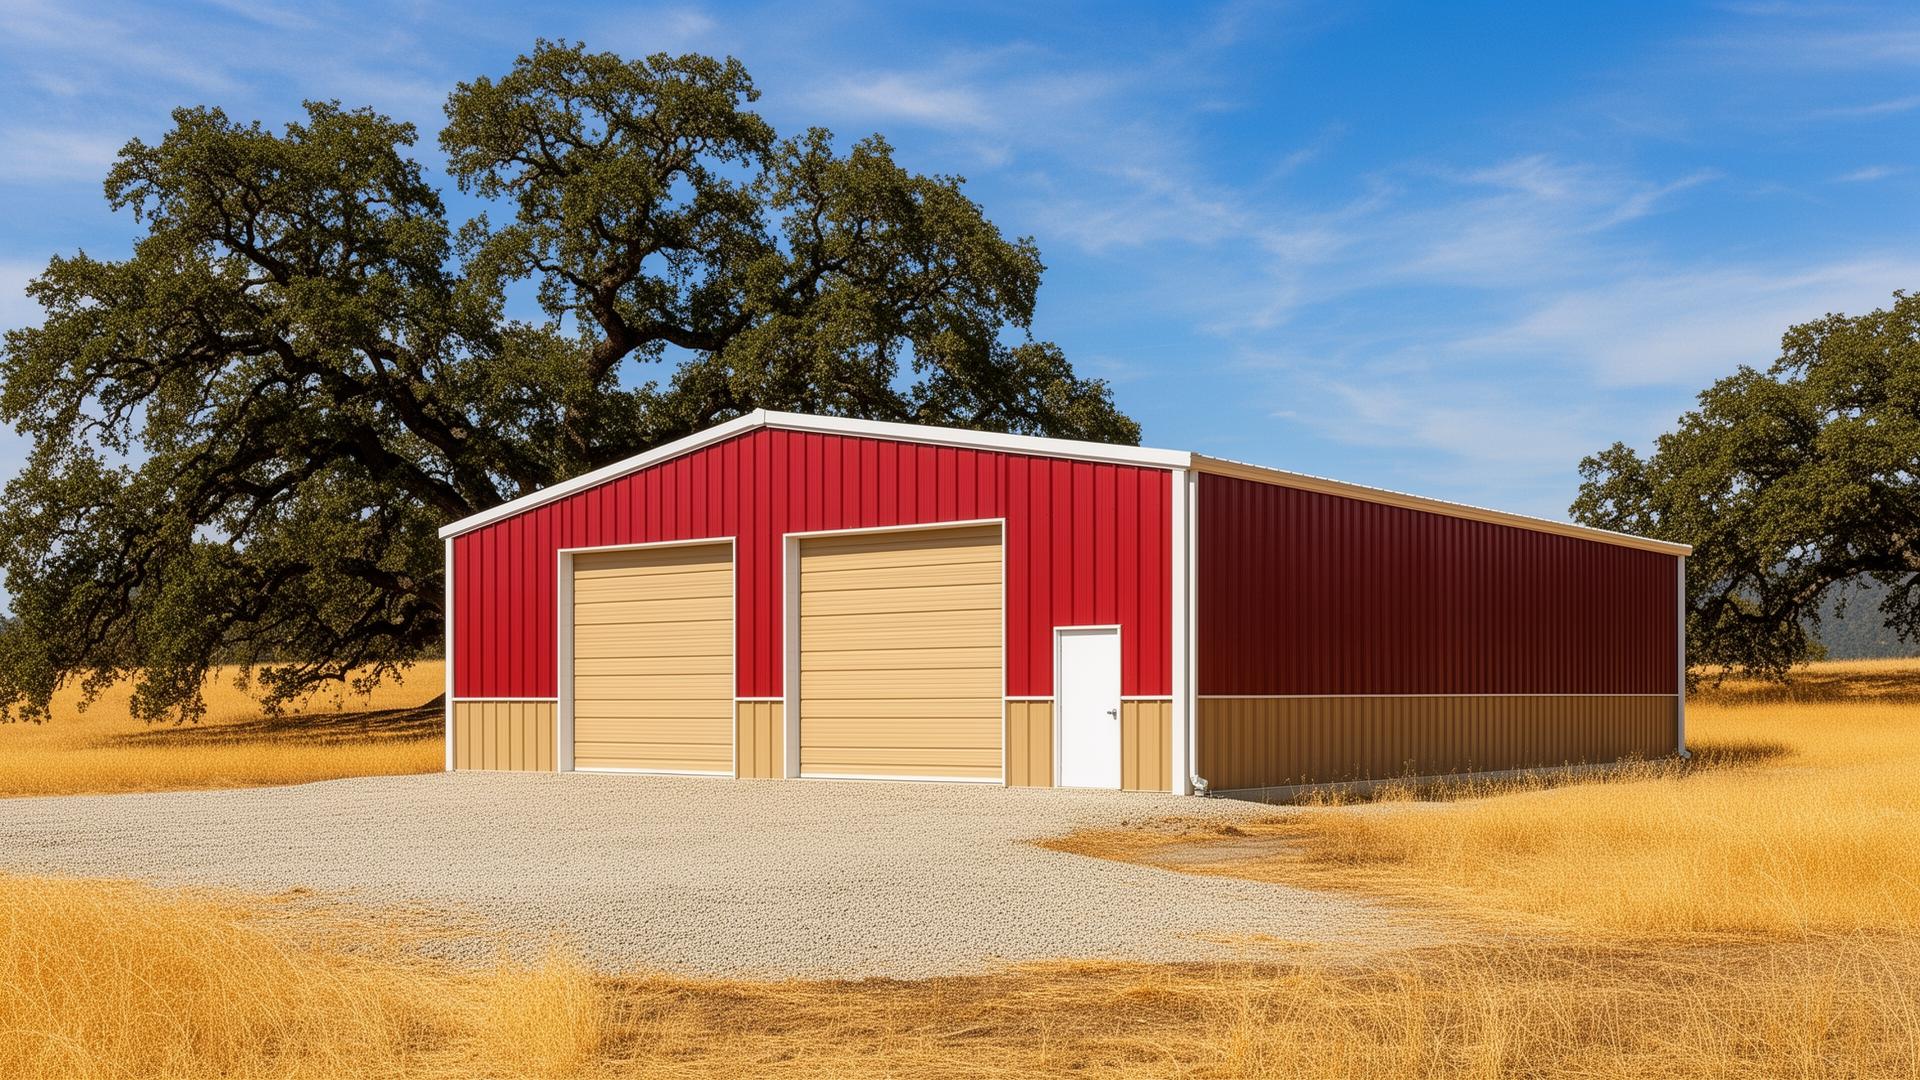
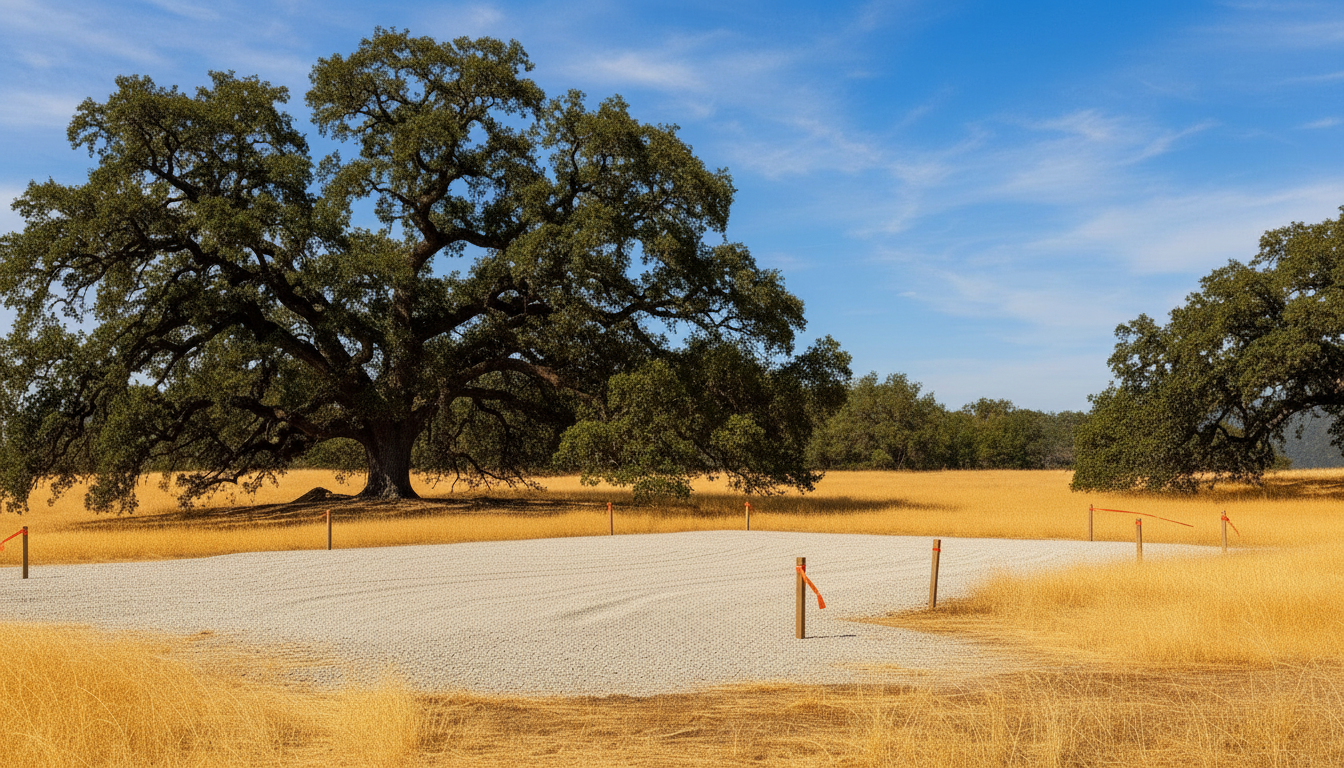
SEE THE TRANSFORMATION
Drag the slider to see how we transform red iron steel buildings projects from start to stunning finish
RED IRON STEEL BUILDINGS OPTIONS
Materials and systems we commonly work with for red iron steel buildings projects
Red Iron Primary Frame
Heavy-gauge red-iron columns and rafters engineered for California seismic and wind loads.
Pre-Engineered Metal Building Kits
Manufacturer-engineered building packages from US-based suppliers.
Standing Seam Metal Roof
Concealed-fastener standing seam roof systems with 40+ year warranties.
Insulated Wall Panels
Pre-finished insulated panels for energy efficiency and condensation control.
Roll-Up & Sectional Doors
Commercial-grade overhead doors sized for equipment access.
Walk Doors & Windows
Insulated walk doors and operable windows with code-compliant egress.
Concrete Foundation Systems
Engineered slab and footing systems sized for the building loads.
Interior Finish Packages
Optional interior finishing including drywall, insulation, electrical, and HVAC.
WHAT AFFECTS RED IRON STEEL BUILDINGS COSTS
Every project is unique. These factors influence your specific estimate:

RED IRON STEEL BUILDINGS IN NEARBY CITIES
We proudly serve homeowners and businesses throughout Placer and Sacramento Counties
RED IRON STEEL BUILDINGS FAQ
Common questions about our red iron steel buildings services
RELATED ROOFING ARTICLES
Expert guides from our GAF Master Elite roofing team.
RELATED SERVICES
Explore other ways we can help with your home improvement projects
SERVICES INCLUDED