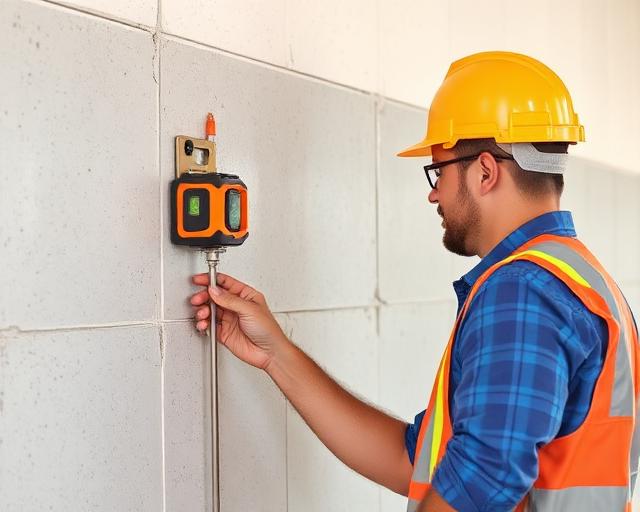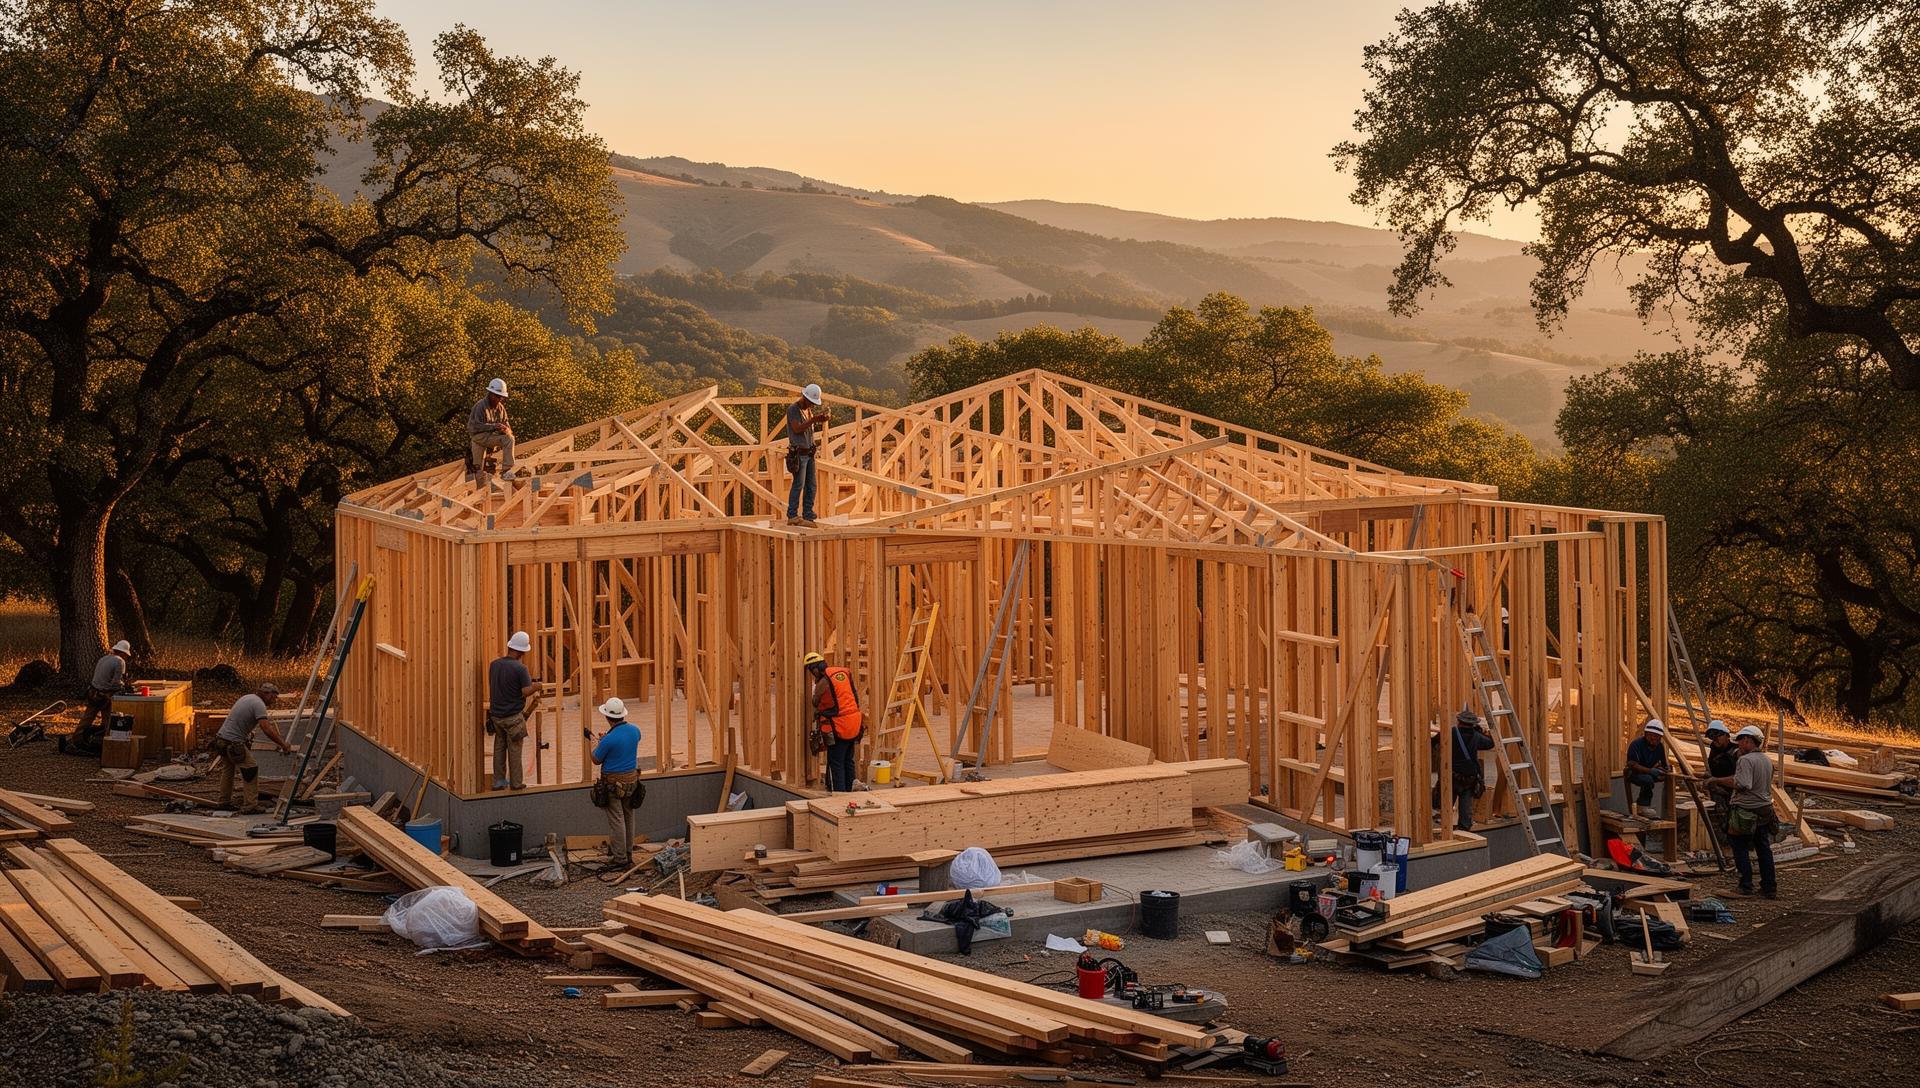
CUSTOM BUILDS
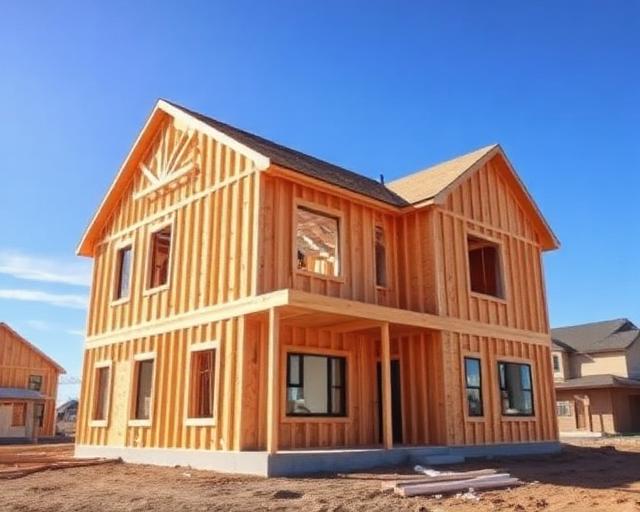
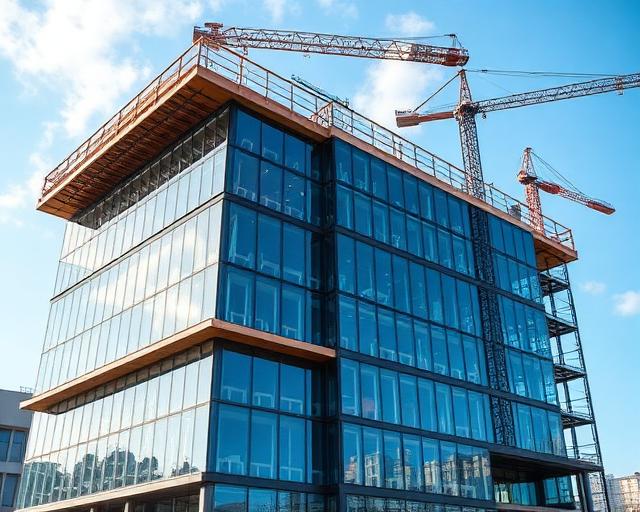
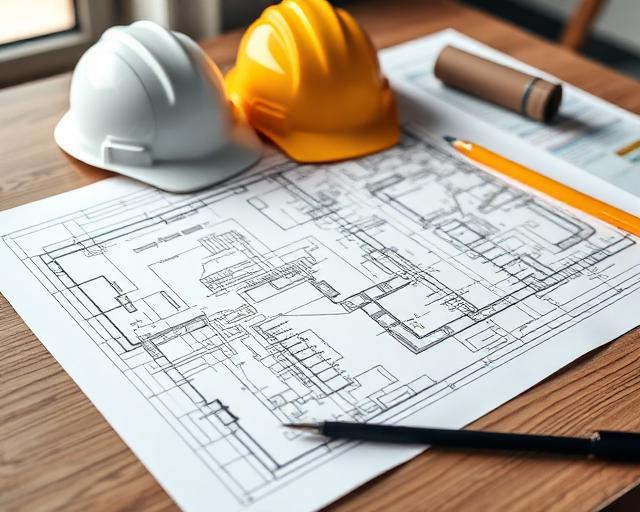
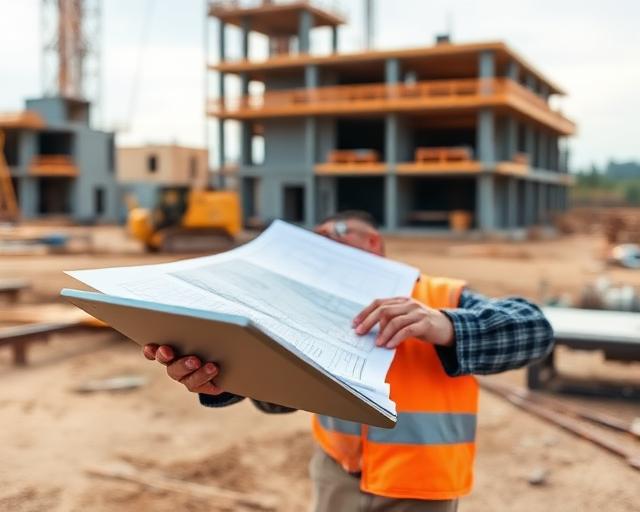
From architectural blueprints to the final coat of paint, we transform your vision into reality. Our custom build services encompass every aspect of construction, ensuring seamless coordination and exceptional results. Whether it's your forever home or a commercial venture, we build with precision and pride.
WHY CHOOSE US
Experience the Pressler difference with our commitment to quality and customer satisfaction.
OUR PROCESS
A streamlined approach that ensures quality results and your complete satisfaction.
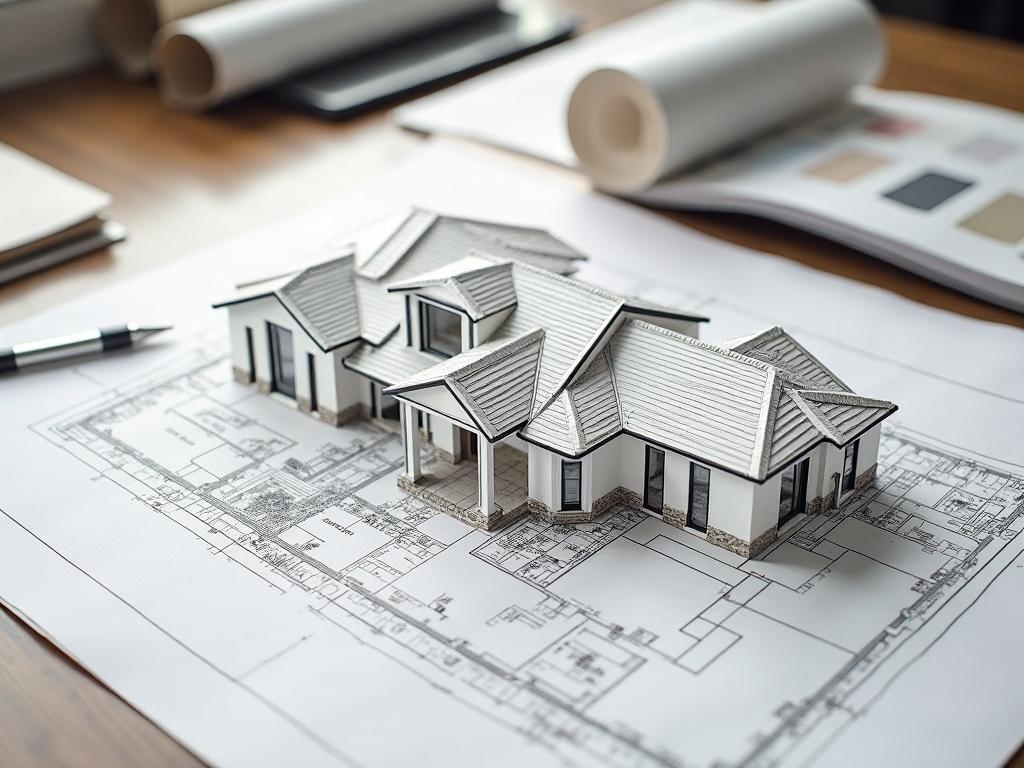
Discovery & Design
We work with you to understand your vision, needs, and budget.
Discovery & Design
We work with you to understand your vision, needs, and budget.
Planning & Permits
Our team handles all permits, engineering, and pre-construction planning.
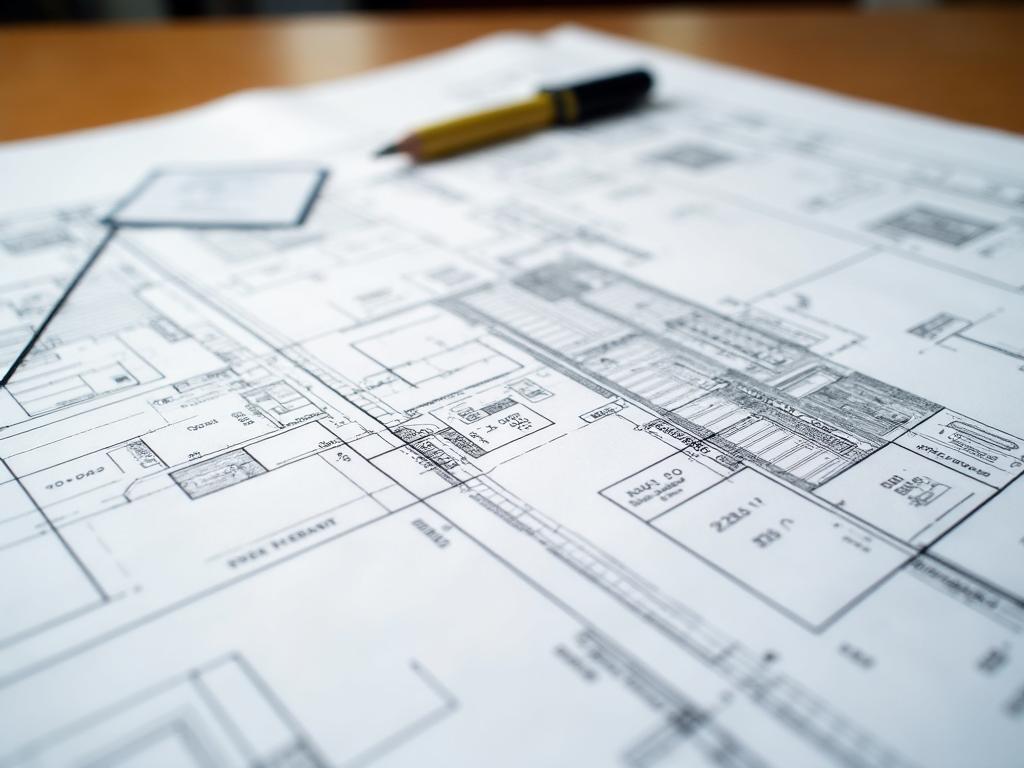
Planning & Permits
Our team handles all permits, engineering, and pre-construction planning.
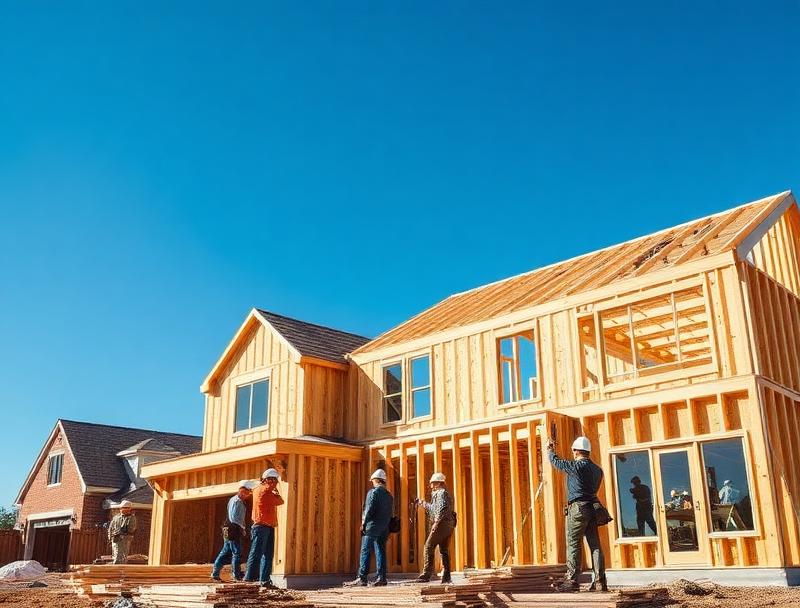
Construction
Expert crews bring your project to life with regular progress updates.
Construction
Expert crews bring your project to life with regular progress updates.
Completion & Handover
Final inspections, walkthrough, and keys to your new space.
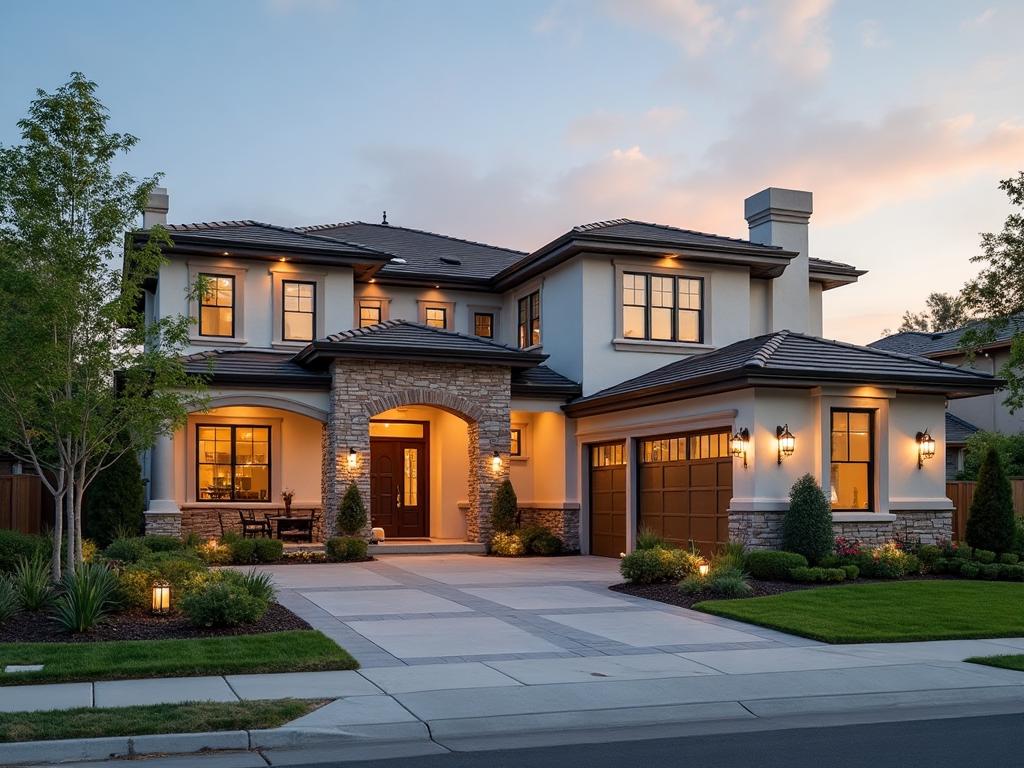
Completion & Handover
Final inspections, walkthrough, and keys to your new space.
ABOUT OUR CUSTOM BUILDS SERVICES
Building a custom home represents one of the most significant investments you'll make, and the process from initial concept to move-in day involves countless decisions that shape your family's daily life for years to come. Understanding what to expect helps you navigate the construction journey with realistic timelines, appropriate budgets, and clear communication throughout each phase.
Custom home construction typically begins with land evaluation and site analysis. Soil conditions, topography, utility access, and setback requirements all influence design possibilities and construction costs. Properties in foothill areas may require additional engineering for slope stability, fire-resistant construction methods, and extended utility runs.
The design phase translates your vision into buildable plans through collaboration between you, architects, and our construction team. Floor plan development considers traffic flow, natural light orientation, room proportions, and future flexibility. Exterior design balances aesthetic preferences with practical considerations like maintenance requirements and neighborhood compatibility.
Permitting timelines vary significantly across Placer and Sacramento County jurisdictions. Planning department reviews, engineering approvals, and utility coordination each add time before construction begins. Properties with septic systems, wells, or environmental sensitivities require additional permits and inspections.
Construction phases progress systematically from site preparation through foundation, framing, mechanical rough-ins, insulation, drywall, and finish work. Each stage requires inspections before proceeding, and weather can impact schedules during certain phases. Regular communication keeps you informed of progress and any adjustments needed along the way.
Quality control throughout construction prevents issues that become expensive to address later. Proper techniques during foundation work, framing connections, moisture management, and finish installation affect both immediate results and long-term performance. Our project management approach maintains consistent standards across every trade working on your home.
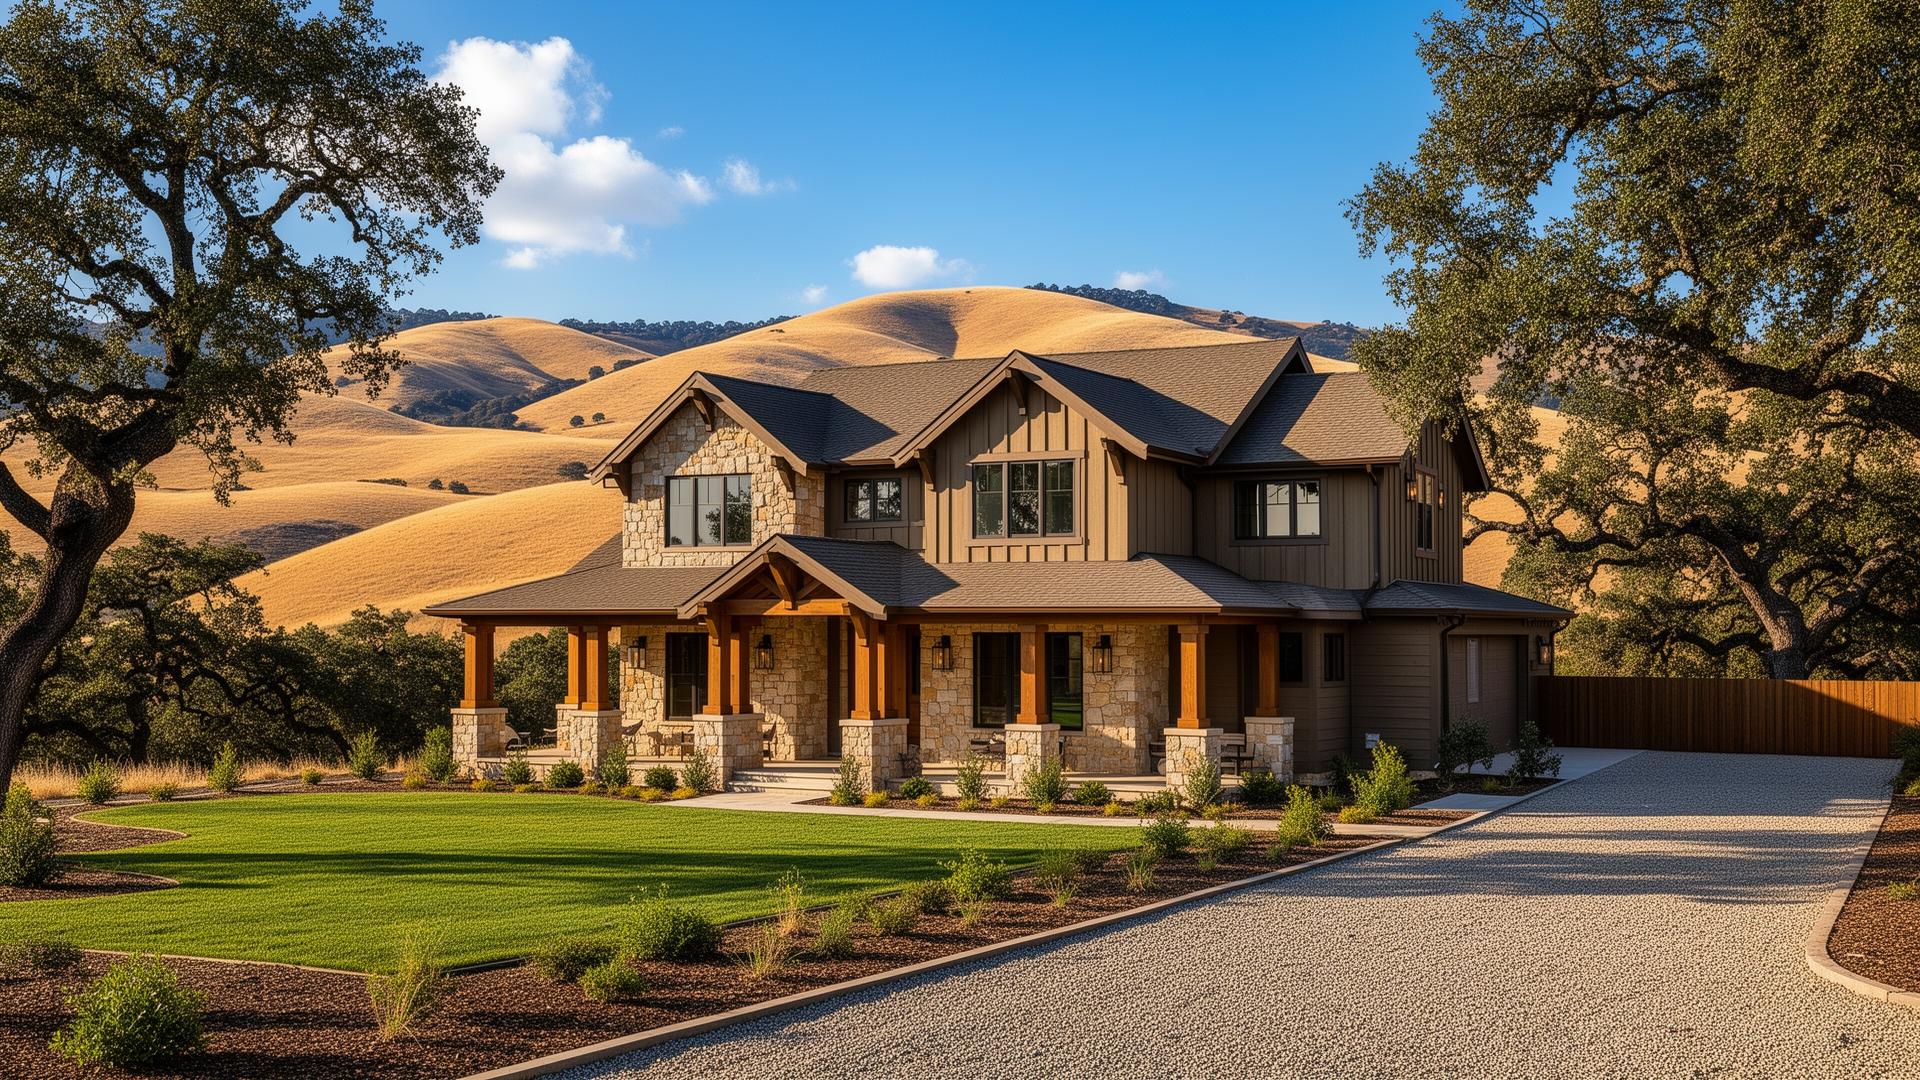
SEE THE TRANSFORMATION
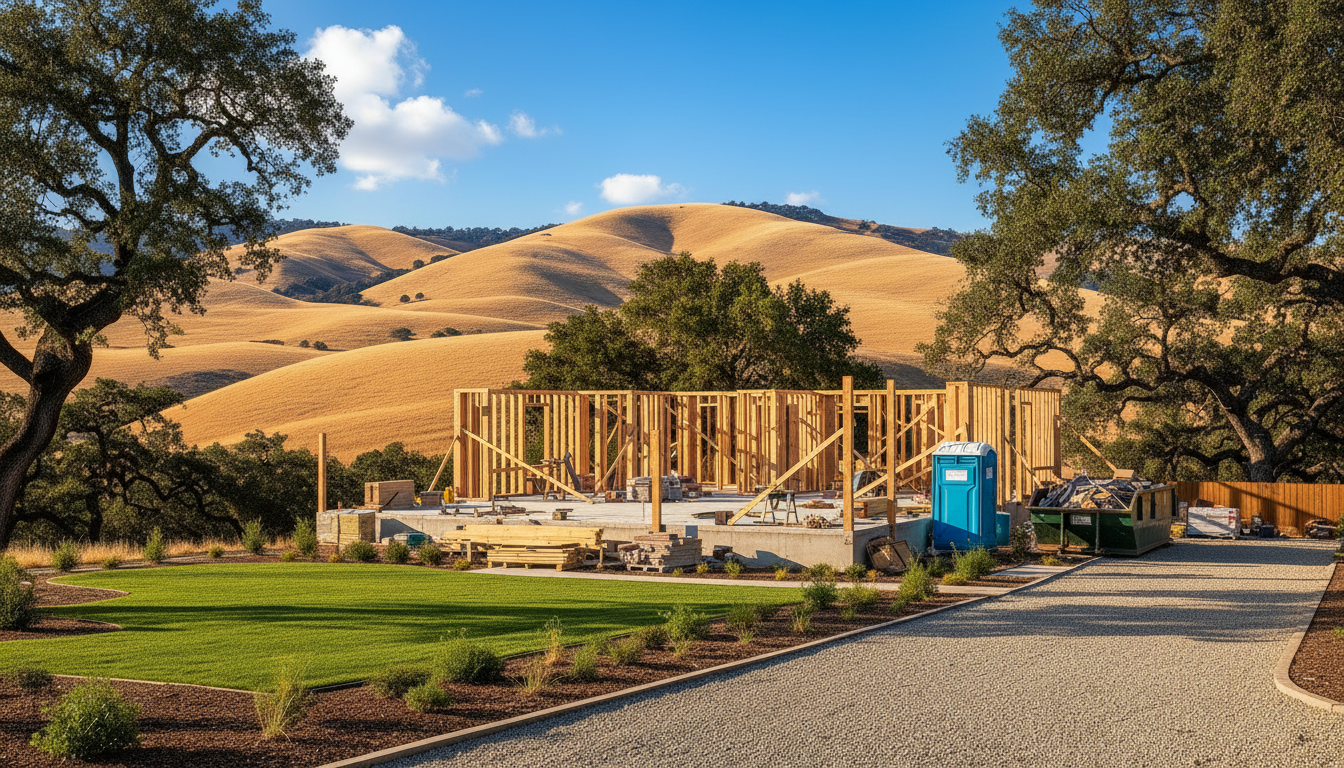
Drag the slider to see how we transform custom builds projects from start to stunning finish
CUSTOM BUILDS OPTIONS
Materials and systems we commonly work with for custom builds projects
Foundation Systems
Conventional slabs, raised foundations, and post-tension designs selected based on soil conditions and structural requirements.
Framing Options
Dimensional lumber, engineered wood products, and steel framing for various structural and design requirements.
Insulation Types
Fiberglass batts, blown-in cellulose, spray foam, and rigid board products meeting energy code requirements.
Roofing Materials
Shingle, metal, tile, and flat roof systems integrated with overall design and climate considerations.
Exterior Finishes
Stucco, fiber cement, wood, stone, and brick options creating your home's distinctive appearance.
Window & Door Packages
Vinyl, fiberglass, wood, and aluminum-clad options in various styles and efficiency ratings.
HVAC Systems
Central air, heat pumps, mini-splits, and radiant heating designed for comfort and efficiency.
Electrical Infrastructure
Service sizing, panel placement, outlet layouts, and smart home wiring for current and future needs.
WHAT AFFECTS CUSTOM BUILDS COSTS
Every project is unique. These factors influence your specific estimate:

CUSTOM BUILDS IN NEARBY CITIES
We proudly serve homeowners and businesses throughout Placer and Sacramento Counties
CUSTOM BUILDS FAQ
Common questions about our custom builds services
RELATED ROOFING ARTICLES
Expert guides from our GAF Master Elite roofing team.
RELATED SERVICES
Explore other ways we can help with your home improvement projects
SERVICES INCLUDED