BARNDOMINIUMS
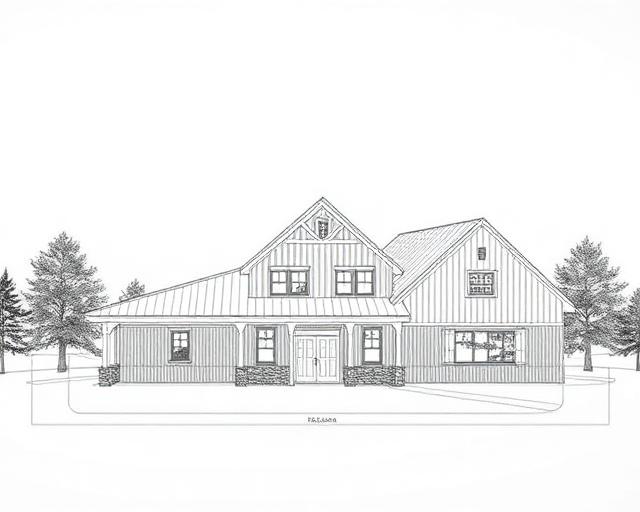
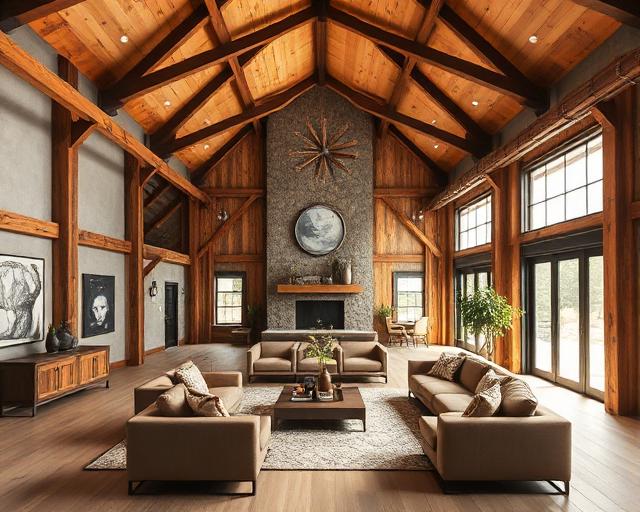
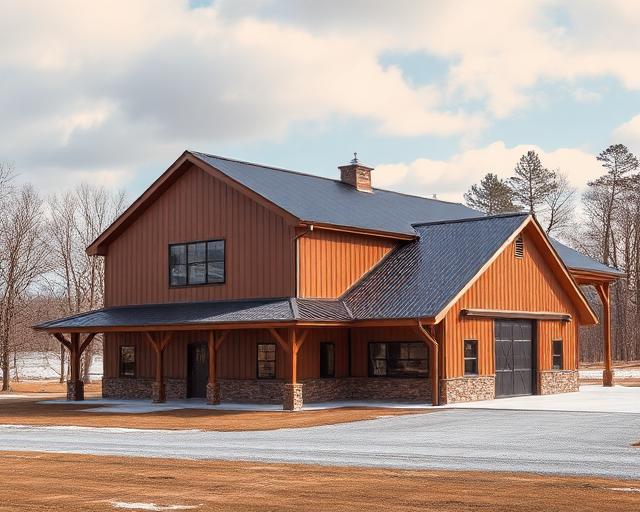
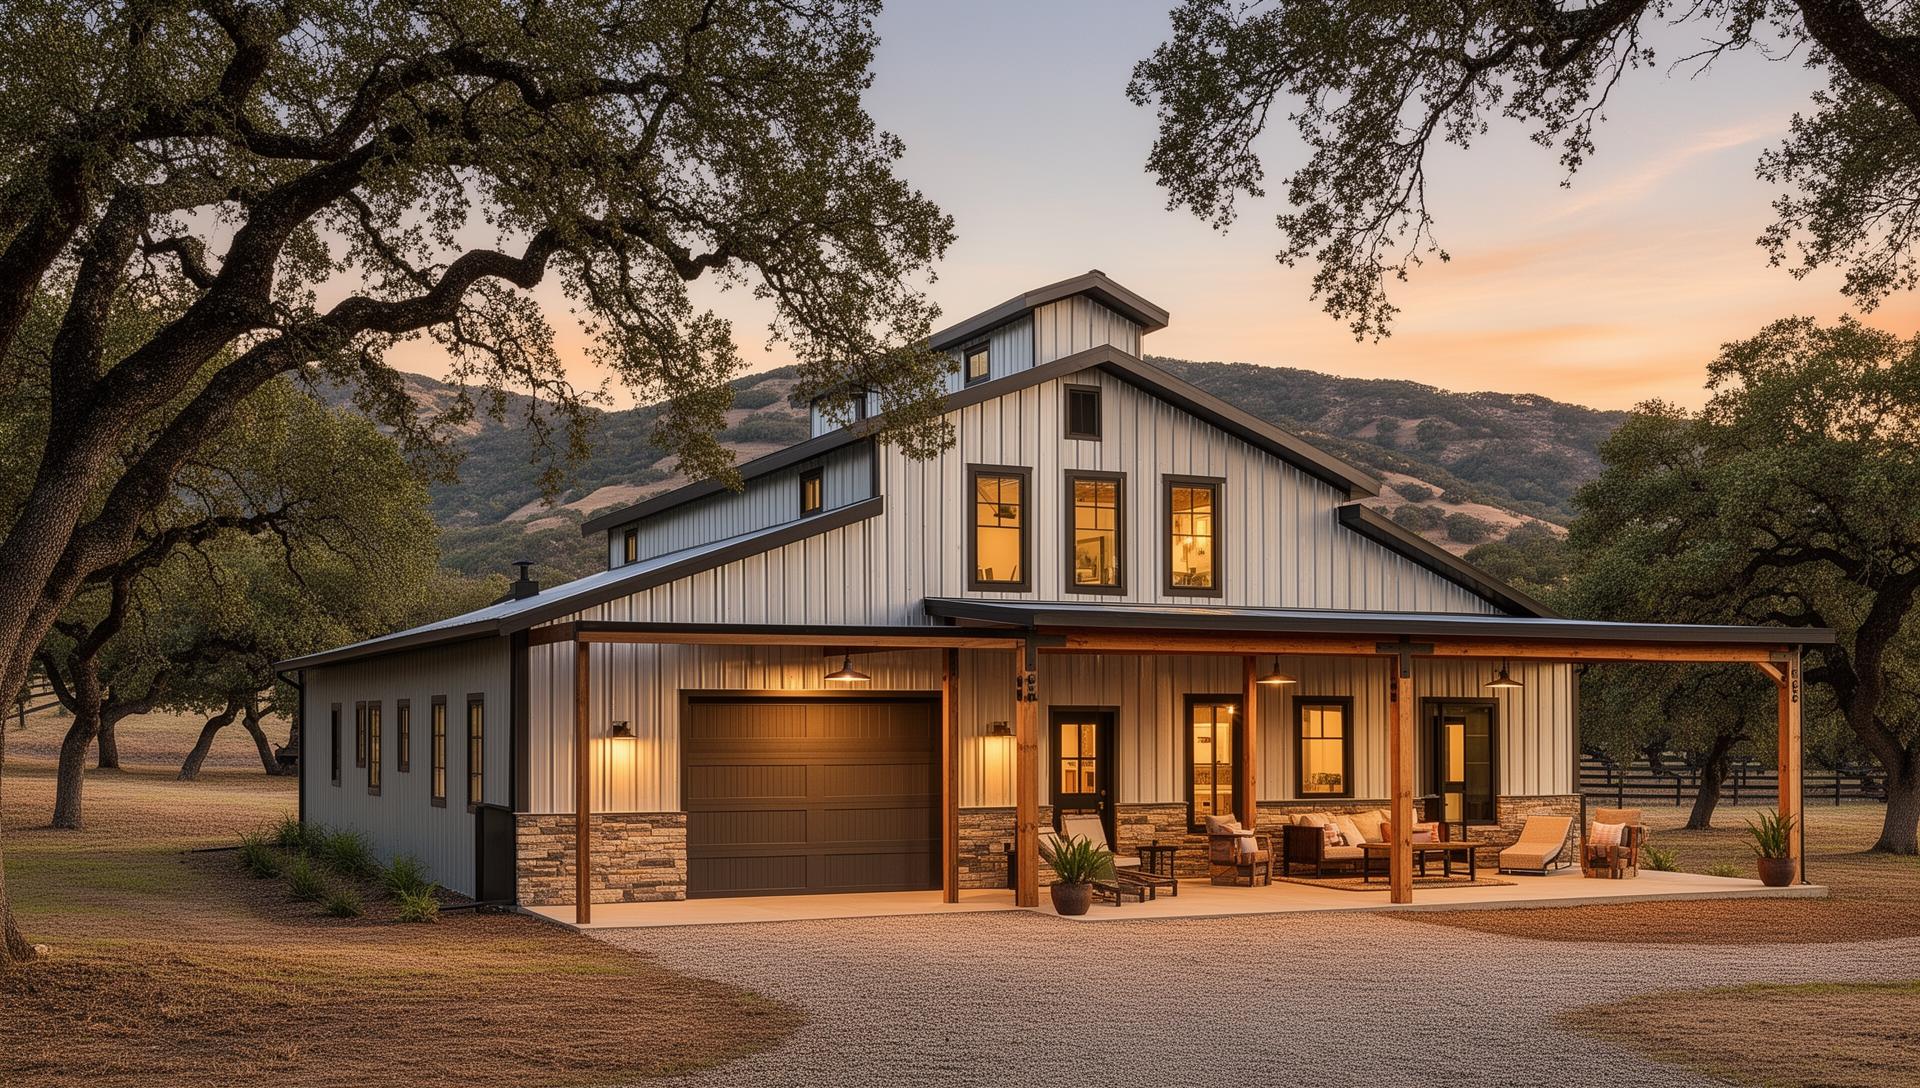
The barndominium represents the perfect fusion of rural character and modern living. These versatile structures offer open-concept living, integrated workshop space, and the durability of metal construction—all with the comfort and style of a custom home. Live, work, and play under one roof.
WHY CHOOSE US
Experience the Pressler difference with our commitment to quality and customer satisfaction.
OUR PROCESS
A streamlined approach that ensures quality results and your complete satisfaction.
Vision Planning
We design your ideal live-work space configuration.
Vision Planning
We design your ideal live-work space configuration.
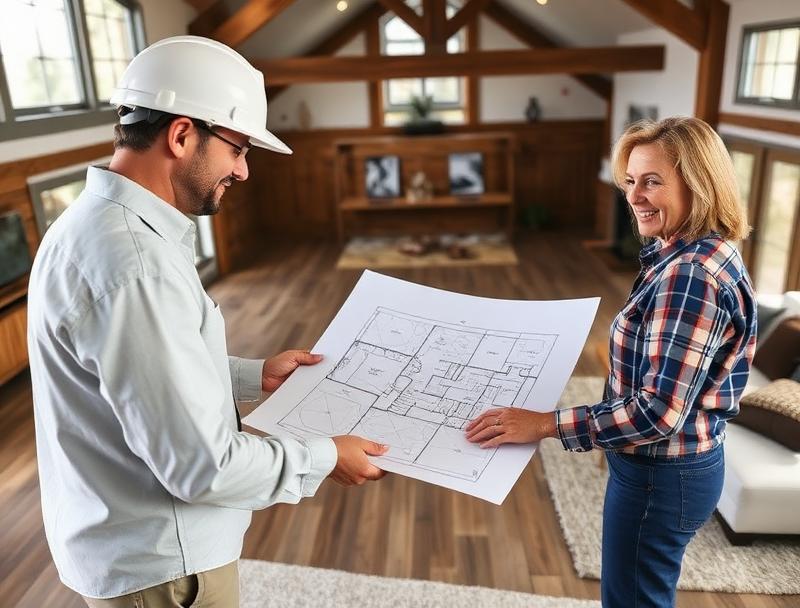
Custom Design
Detailed floor plans balancing living and functional areas.
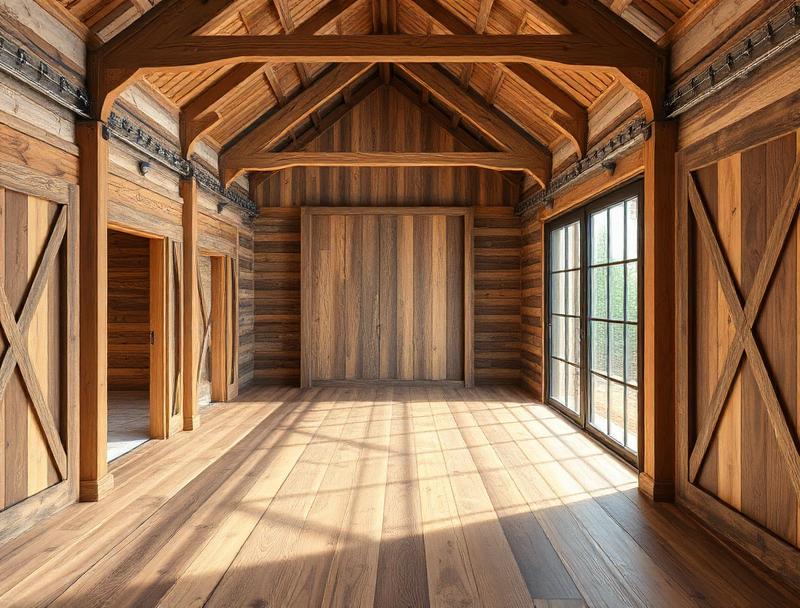
Custom Design
Detailed floor plans balancing living and functional areas.
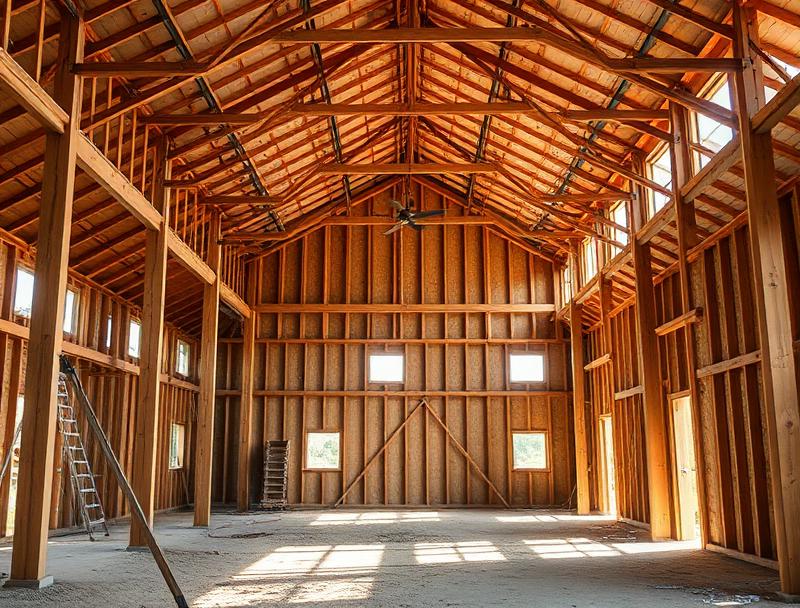
Construction
Steel shell with custom interior buildout.
Construction
Steel shell with custom interior buildout.
Move-In Ready
Complete finishing and final walkthrough.
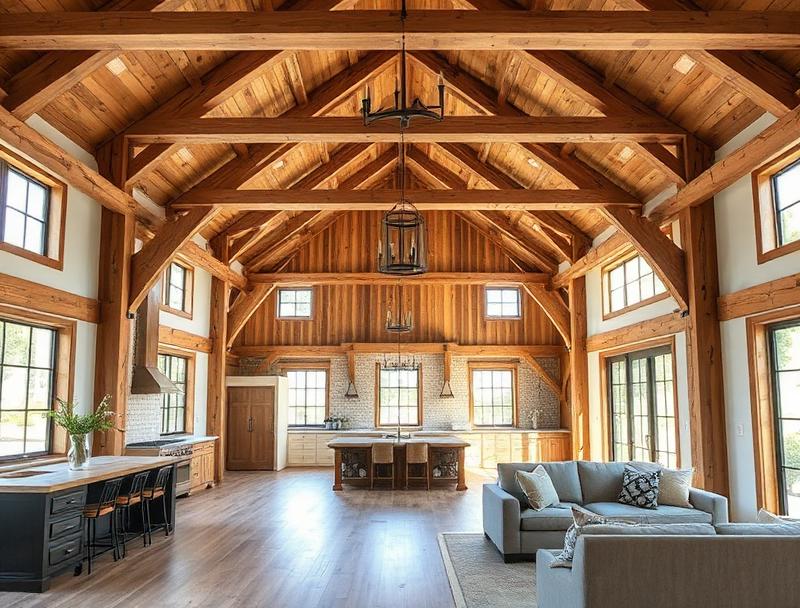
Move-In Ready
Complete finishing and final walkthrough.
ABOUT OUR BARNDOMINIUMS SERVICES
Barndominiums combine residential living space with workshop, garage, or agricultural space in a single efficient structure. This building approach appeals to homeowners wanting integrated work-live environments, hobby enthusiasts needing space for projects and equipment, and those seeking cost-effective construction on rural properties.
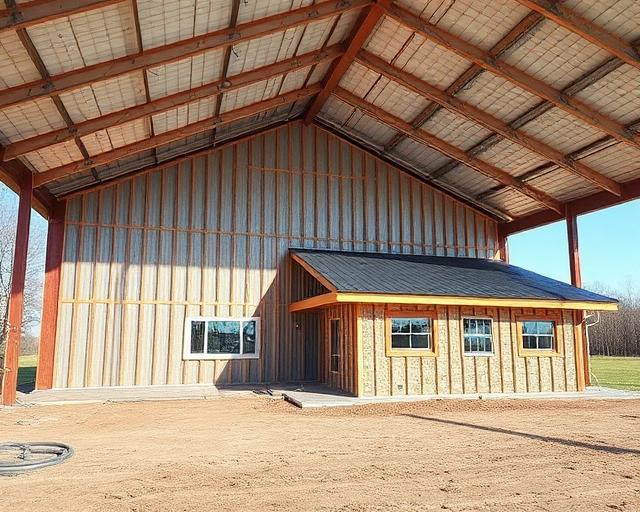
The basic barndominium concept starts with a steel or post-frame shell that provides the building envelope. Interior space divides between finished living areas meeting residential building codes and unfinished shop or storage space. The ratio between living and working areas customizes to individual needs and lot coverage limitations.
Floor plan development considers traffic flow between living and working areas, noise separation, temperature zone management, and future flexibility. Some owners prefer complete separation with interior doors only; others want visual connection and easy movement between spaces.
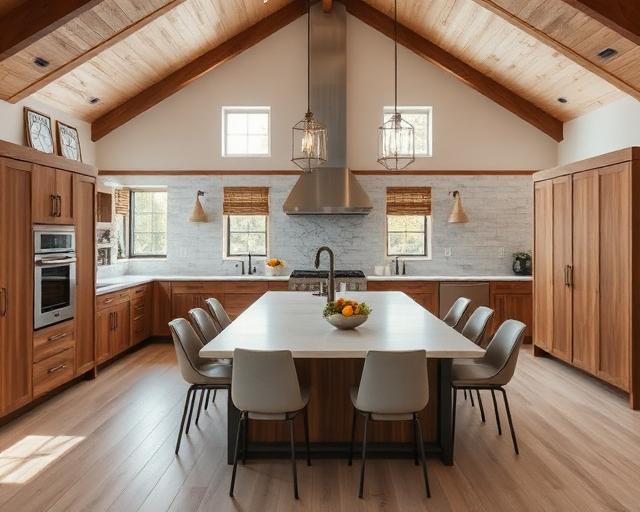
Living area finishes range from basic functional to high-end custom depending on budget and preferences. Kitchens, bathrooms, bedrooms, and living spaces receive conventional residential finishing with appropriate insulation, drywall, flooring, and fixtures. The building exterior presents unified appearance whether shop or living space lies behind.
Energy efficiency in barndominiums depends on insulation quality, window selection, and HVAC system design. Metal buildings conduct heat readily, making proper insulation installation critical. Spray foam insulation provides both thermal and air barrier performance well-suited to steel construction.
Financing barndominiums follows different paths than conventional home construction. Some lenders treat these as residential construction loans while others classify them differently. Clear plans and specifications help lenders understand the project for appropriate loan products.
SEE THE TRANSFORMATION
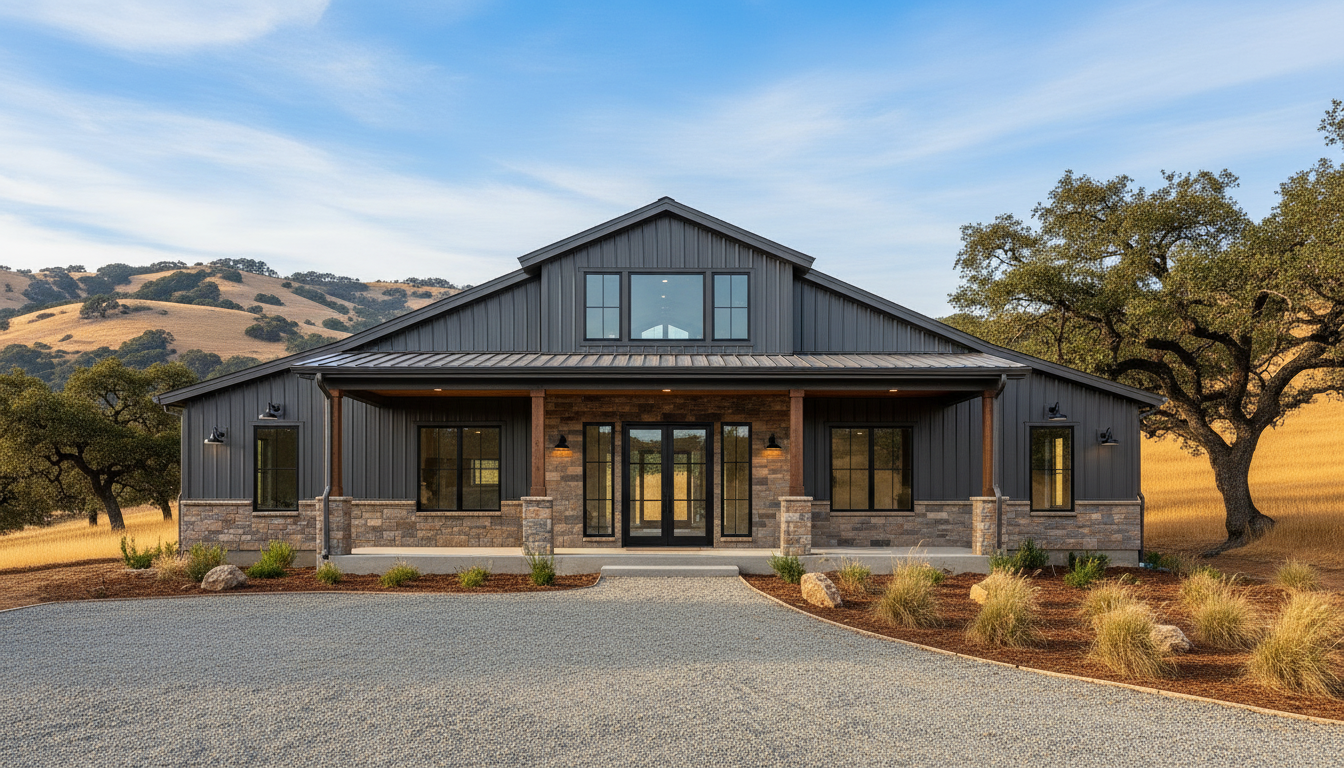
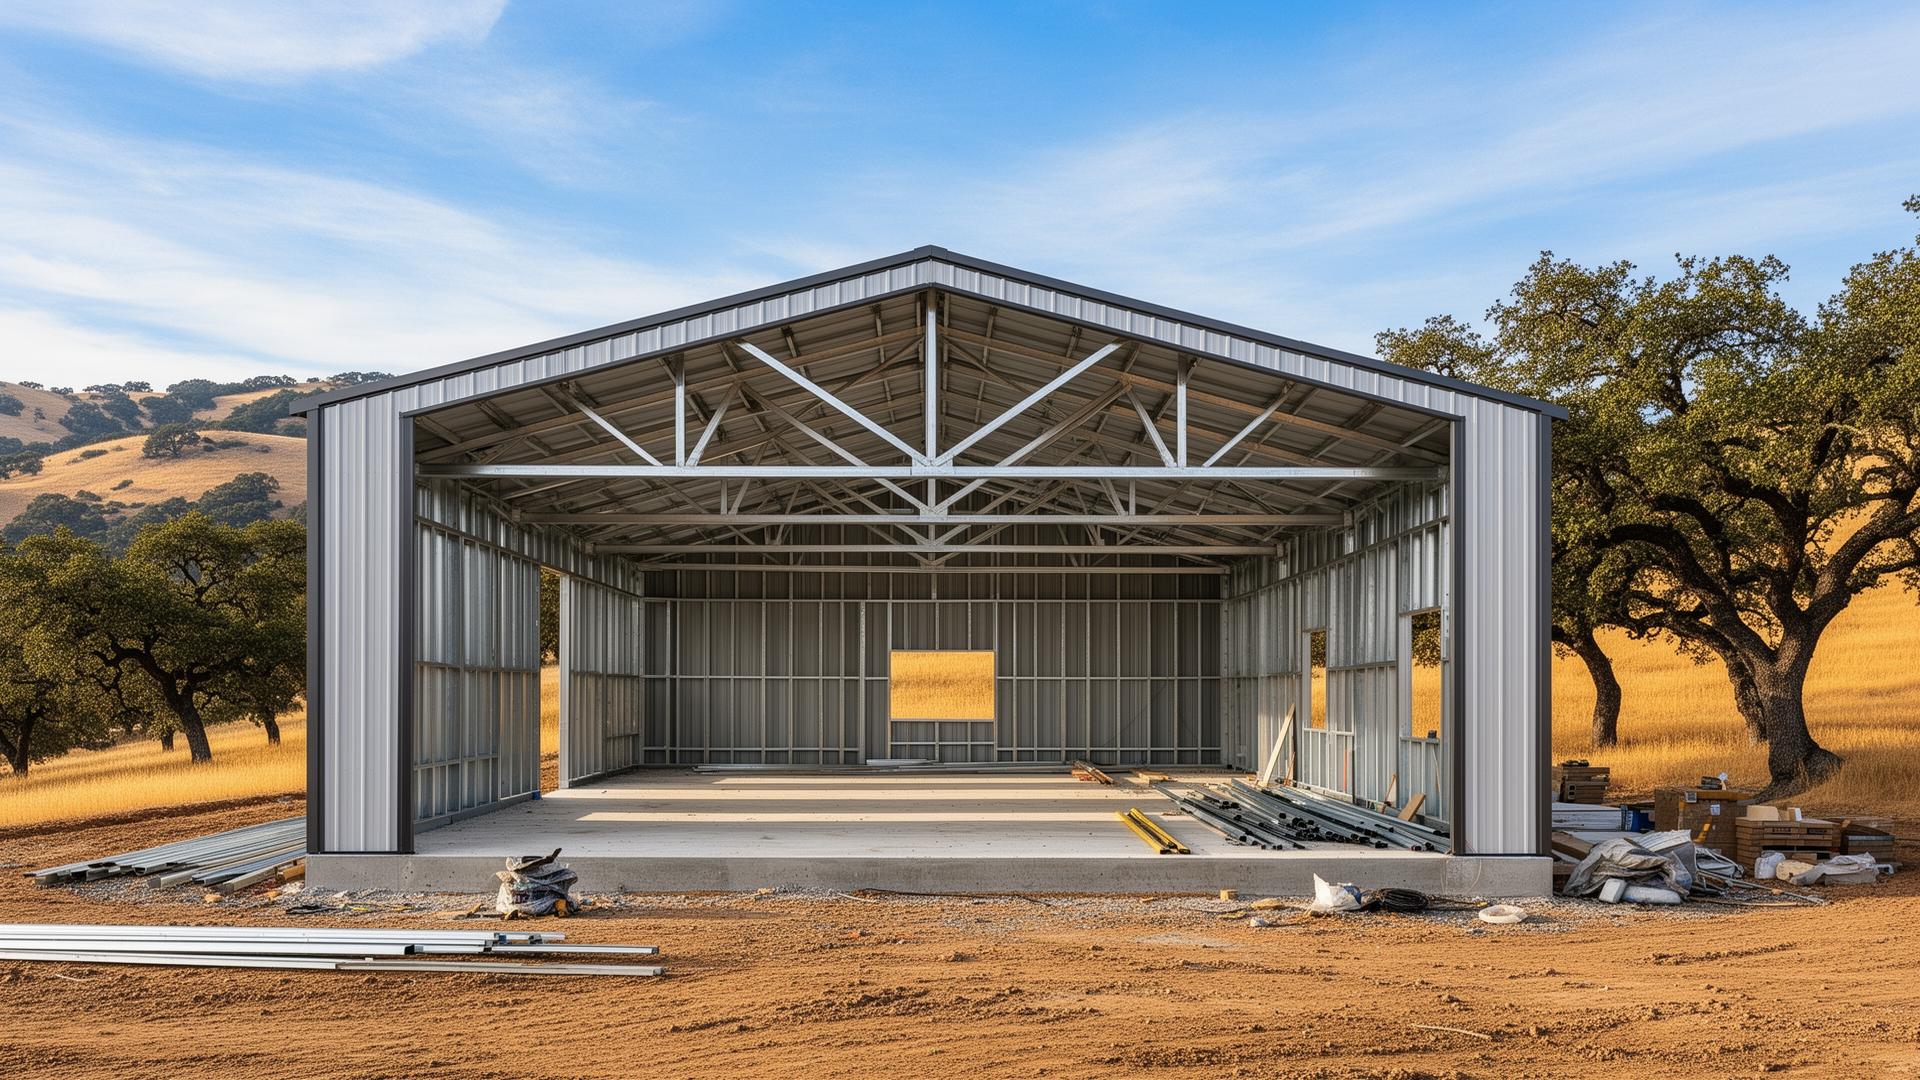
Drag the slider to see how we transform barndominiums projects from start to stunning finish
BARNDOMINIUMS OPTIONS
Materials and systems we commonly work with for barndominiums projects
Steel Shell Construction
Pre-engineered steel framing and panels creating the building envelope.
Insulation Systems
Spray foam, batt, and rigid insulation providing thermal and moisture control in metal buildings.
Interior Framing
Wood or steel framing creating room divisions and utility chases within the shell.
Flooring Choices
Concrete with various finishes, wood, tile, and carpet for different areas.
Kitchen & Bath Fixtures
Cabinetry, countertops, plumbing fixtures, and appliances for living areas.
HVAC Systems
Central air, mini-splits, or zoned systems serving living and shop areas.
Exterior Finishes
Metal panels, stone, wood, or stucco accents creating desired curb appeal.
Garage & Shop Features
Overhead doors, work surfaces, storage systems, and specialty equipment for work areas.
WHAT AFFECTS BARNDOMINIUMS COSTS
Every project is unique. These factors influence your specific estimate:

BARNDOMINIUMS IN NEARBY CITIES
We proudly serve homeowners and businesses throughout Placer and Sacramento Counties
BARNDOMINIUMS FAQ
Common questions about our barndominiums services
RELATED ROOFING ARTICLES
Expert guides from our GAF Master Elite roofing team.
RELATED SERVICES
Explore other ways we can help with your home improvement projects
SERVICES INCLUDED