Attic Ventilation Before Roof Replacement in Sacramento and Placer County
By Justen Pressler |
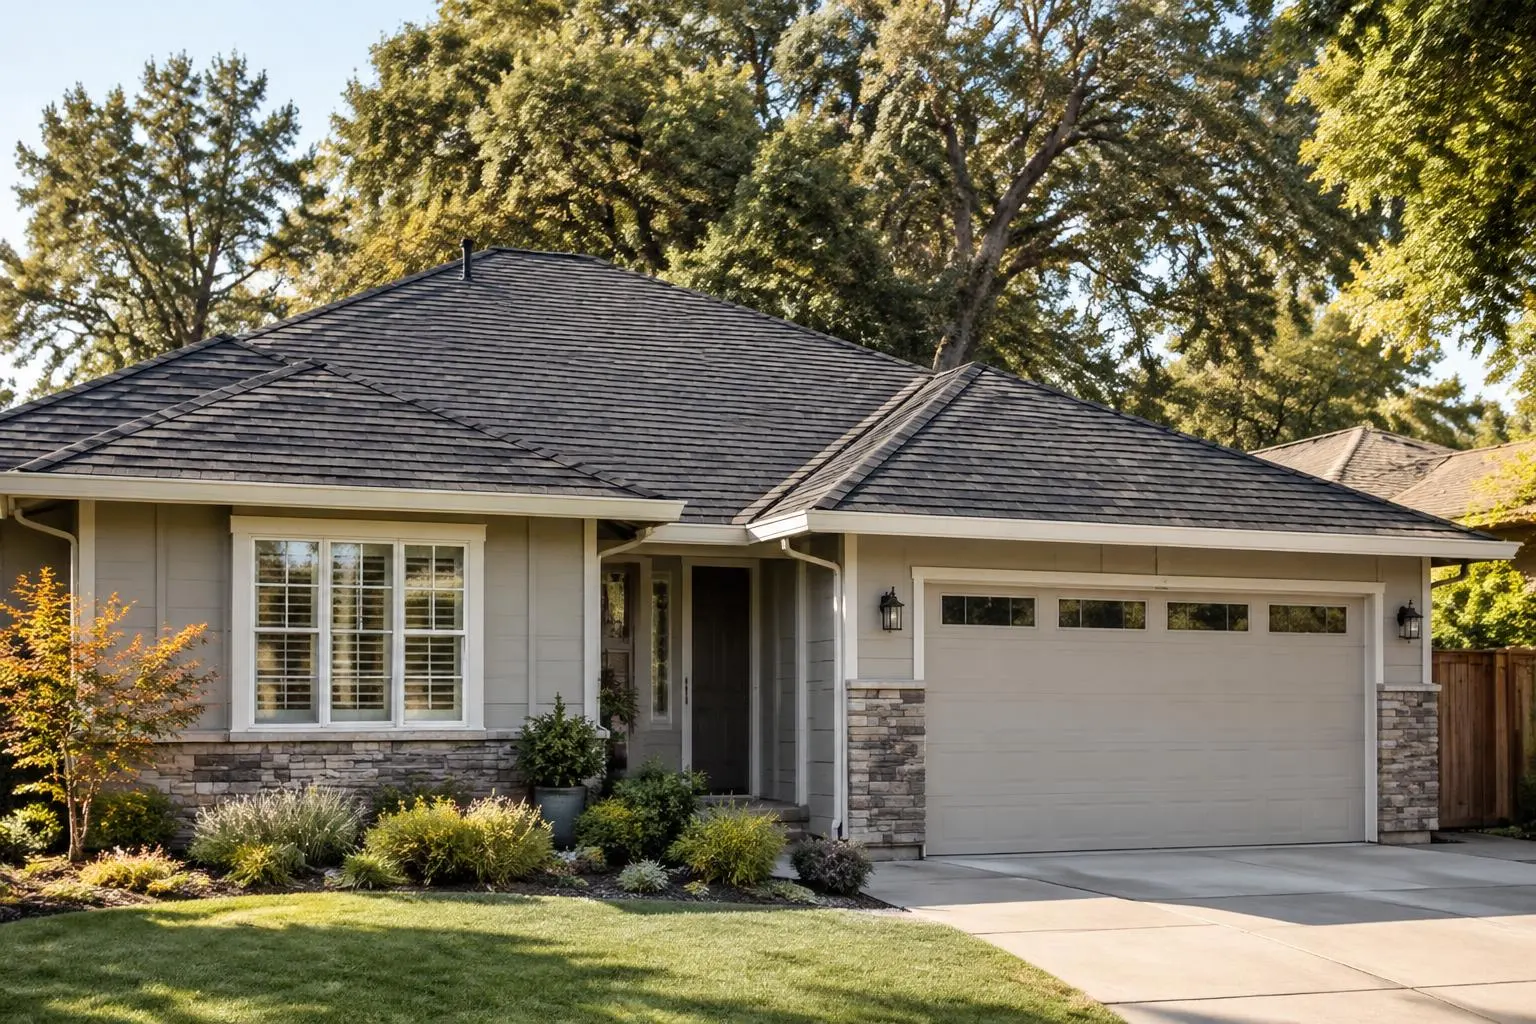
If you are replacing a roof, don't let the ventilation line item disappear into the fine print. Ask where air gets into the attic, where it gets out, and whether anything blocks that path. Here in Sacramento and Placer County, summer heat and wet-season moisture make those questions worth asking. A new ridge vent by itself is not a diagnosis, and it cannot fix a roof leak or seal air escaping from the rooms below.
I wrote this for homeowners with a conventional vented attic. An unvented or conditioned attic, a vaulted ceiling, a low-slope assembly, or unusual framing needs its own design assessment. The photographs here are illustrative, not images of a Pressler project or inspection. If you are weighing a reroof, start with our residential roofing services and take these questions to the contractor preparing your proposal.
The Short Answer: What Should You Check?
- Where does outside air enter? Identify the intended intake at the eaves or another designed low point, and ask whether it is open rather than covered by insulation or paint.
- Where does it leave? Identify the intended upper exhaust, such as a ridge vent, and ask how it connects to the attic cavity.
- Are the openings sized as a system? Ask for the applicable net free vent area calculation and the proposed intake and exhaust amounts, not just a count of vent products.
- Is moisture really a ventilation issue? A roof leak, an exhaust duct terminating in the attic, or air leaking through the ceiling needs its own correction.
- Does the scope say what changes? Have the contractor distinguish existing vents that remain from new or removed vents, and explain how the finished roof and attic will work together.
The U.S. Department of Energy Consumer Guide to Durable Attics describes moisture control as a combination of preventing leaks, controlling air movement and managing the attic assembly. ENERGY STAR's attic ventilation guidance explains the role of natural airflow and warns against covering soffit vents with insulation. Neither source says that adding a vent fixes every hot or damp attic.
Why Look at the Attic Before a Reroof?
I would not choose a vent from a catalog before looking at the attic it is supposed to serve. A roof replacement is a chance to review the existing layout while the work is being planned. The home may have limited intake, blocked eaves, multiple competing exhaust openings, or a different attic design altogether. Adding exhaust without confirming an adequate intake path can leave the underlying problem unsolved.
In the Sacramento Valley, homeowners often notice a hot upstairs room first. In Placer County foothill communities, a damp smell or staining after winter rain may prompt a different question. Neither symptom diagnoses the cause. Roof leakage, ceiling air leaks, duct problems, solar heat gain, and insulation condition can all play a part. Our guide to warning signs of a failing roof explains when the roof covering or flashing itself may need attention.
What a Roofer Should Actually Check
The intake path at the eaves
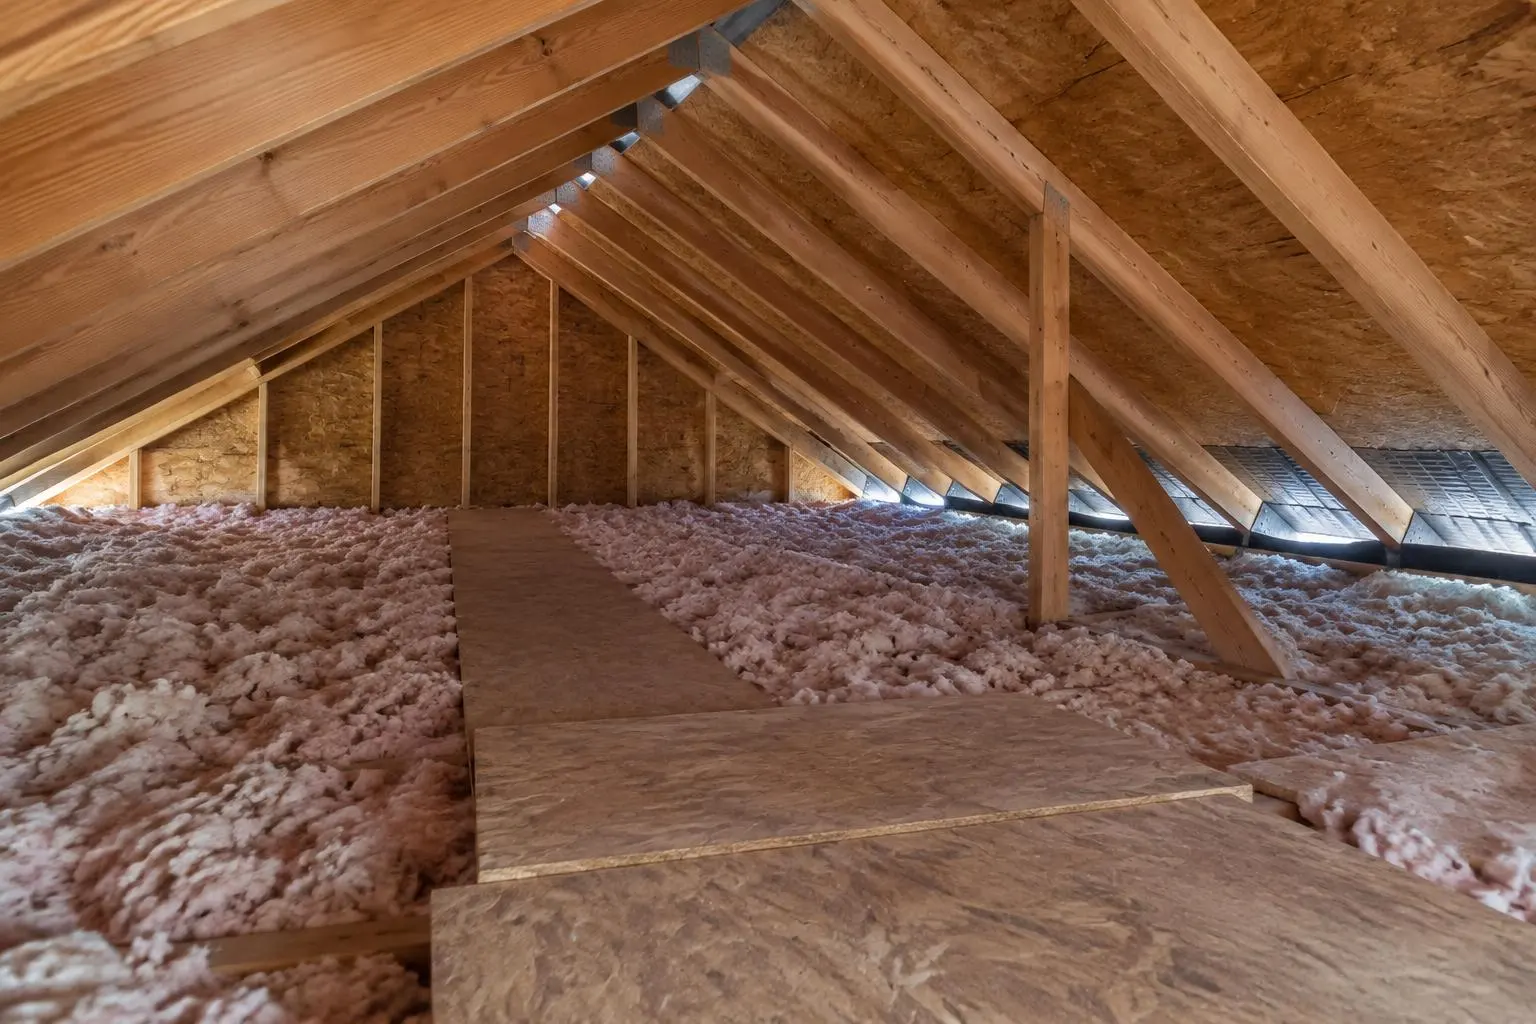
Look for the type and location of soffit or eave vents, whether they open to the attic, and whether insulation, stored items, debris or later construction blocks them. Where insulation reaches the eaves, baffles can preserve an air channel between the insulation and the underside of the roof deck. If a house has no conventional soffit, ask how the proposed design provides suitable intake rather than assuming a ridge vent will work on its own.
The exhaust and the roof layout
A roofer can identify existing ridge, roof, or gable vents; examine which attic areas they actually serve; and check whether the proposed exhaust location works with the roof shape. A ridge vent on one roof plane may not ventilate a separated attic space. Mixing vent types without a plan can short-circuit the intended low-to-high airflow. I would ask which openings will be kept, closed or added and how each attic compartment is addressed.
The sizing and product details
Vent openings have a net free vent area, which is not the same as their visible dimensions. Ask the contractor to show the intake and exhaust calculation for your attic and to identify the product specifications used. The applicable code, roof configuration and manufacturer instructions matter; a rule of thumb copied from another home is not a design. For a qualifying GAF residential system, ask how ventilation products and the complete scope relate to the particular warranty terms rather than assuming a new vent or a contractor credential guarantees coverage. See our GAF Master Elite roofing guide for what to confirm in writing.
Moisture, ducts and the underside of the deck
An accessible attic can reveal staining, damp insulation, visible deck deterioration, disconnected exhaust ducts, or a bath fan terminating in the attic instead of outdoors. A roofer should distinguish suspected roof water entry from other moisture sources and describe any conditions that require a separate specialist. Staining alone does not prove a current leak; its source and whether it is active need investigation. Wet or damaged materials may need repair before new roofing covers the problem.
Ventilation Is Not Air Sealing or Insulation
These are related tasks with different jobs. Ventilation moves outside air through a *vented attic* using planned intake and exhaust openings. Air sealing closes unintended gaps between conditioned rooms and the attic, such as penetrations around wiring, plumbing and ceiling fixtures. Insulation slows heat transfer across the boundary between living space and attic. More roof vents do not seal ceiling gaps or restore missing insulation.
DOE's durable-attic guide discusses keeping moisture out and addressing air leaks; ENERGY STAR advises keeping soffit openings clear when adding insulation. If a powered attic fan is proposed, ask how the ceiling air barrier and intake supply were evaluated. ENERGY STAR cautions that, with blocked intake and an unsealed ceiling, a fan can pull conditioned air from the house instead of solving the attic problem. A qualified energy professional can evaluate air sealing and insulation separately from the roofing scope.
Questions to Put in the Roof Replacement Proposal
| Ask about | What a useful written answer identifies |
|---|---|
| Existing layout | Each attic space, its current intake and exhaust, and any blocked openings |
| Proposed layout | Vent locations and products, plus openings to be removed or closed |
| Sizing | Applicable net free vent area and intake/exhaust calculation for the actual roof |
| Eaves | Whether insulation blocks the intake and whether baffles or other corrections are needed |
| Moisture | What is known, what remains uncertain, and who will address leaks, ducts or ceiling air leaks |
| Other roof work | How flashing, decking repairs and any warranty-eligible system details are documented |
An assessment may change once old roofing is removed and concealed decking becomes visible. Ask how discoveries will be documented and approved before extra work proceeds. For a broader comparison of roof proposals, see our roof replacement and system checklist and composition roof replacement service.
What You Can Check Safely Before Calling
From the ground, note whether your home has visible eave and ridge vents, and whether a room is unusually hot or a ceiling has stained after rain. Photograph anything you can see safely. If the attic has safe access, you can report odors, staining or a duct that appears disconnected without touching wiring, disturbing insulation or walking on the ceiling. Do not climb onto the roof, step between attic framing members, or disturb suspected mold or older insulation. A visual observation is a starting point, not a ventilation calculation or moisture diagnosis.
For a home in Rocklin, Roseville, Sacramento or elsewhere in the two counties, the same principle applies: inspect this particular attic and roof, then choose a design based on what is actually there. Climate alone cannot tell you how much ventilation your home has or whether a stain is a leak.
What Ventilation Cannot Promise
A balanced vent plan may help manage attic heat and moisture in a suitable vented assembly, but it cannot guarantee a cooler room, lower utility bills, a longer-lasting roof, or the absence of condensation. It will not stop water entering through failed flashing. Roof design, air leakage, insulation, HVAC ducts, shade and occupant moisture all affect the result. When there is persistent dampness, visible growth or structural damage, have the cause evaluated before treating ventilation as the fix.
Frequently Asked Questions
Do I need new attic vents when I replace my roof?
Not automatically. First identify the existing intake and exhaust, whether they serve each attic space, and whether insulation or other materials block the openings. A contractor should assess the actual assembly and calculate the applicable vent area before proposing changes.
Will a ridge vent work if my soffit vents are blocked?
Adding upper exhaust does not clear blocked intake. Ask whether the soffit openings connect to the attic and whether insulation baffles or another suitable intake approach are needed. The roof shape and attic layout determine what is appropriate.
Is a hot upstairs room proof that my attic needs more ventilation?
No. Ventilation is one possible factor, but ceiling air leaks, insulation, ducts, shade and solar heat gain can also affect comfort. A hot room alone does not tell you which problem to fix.
Can ventilation fix a damp attic or a ceiling stain?
Not if water is entering through a roof or flashing leak, an exhaust duct terminates in the attic, or indoor air is leaking through the ceiling. The source must be investigated; staining alone does not show whether a leak is still active.
Are attic ventilation, air sealing and insulation the same job?
No. Ventilation provides a planned path for outside air through a vented attic. Air sealing closes unintended openings from living space into the attic. Insulation slows heat transfer. A roof replacement proposal may address venting without including air sealing or insulation, so ask what is and is not in the scope.
What should a roofing proposal say about attic ventilation?
Ask for the existing and proposed vent locations, product specifications, intake and exhaust net free vent area, blocked openings to be corrected, and any separate moisture or insulation concerns. The calculation and final design should follow applicable code and manufacturer instructions for your particular roof.
About Pressler Home Performance
Pressler Home Performance is a family-owned contractor based in Rocklin, serving homeowners across Sacramento and Placer County since 2019. Our California contractor license is CSLB #1085722. Pressler is listed in GAF's residential contractor directory as a Master Elite contractor; that residential designation does not apply to commercial roofing. You can independently check the license with the CSLB.
About the Author
I'm Justen Pressler, founder of Pressler Home Performance. Our family-owned Rocklin company has served Sacramento and Placer County since 2019. Pressler Properties & Construction LLC holds California contractor license CSLB #1085722, which you can verify with the CSLB. GAF lists Pressler in its residential Master Elite contractor directory. That credential is for residential roofing, not a substitute for evaluating your own roof. This guide draws on the linked DOE and ENERGY STAR guidance and on the questions worth asking about a roofing scope; it cannot diagnose your attic from a page. The final design and work must follow applicable code, product instructions and an on-site assessment.
Ready to Discuss Your Roof?
If you are planning a residential roof replacement, ask us to review the roof and accessible attic conditions and explain the proposed ventilation approach alongside the rest of the roofing scope. Call (916) 367-8828 or request an estimate. No changes to an attic should be selected from this article alone.